

Listing Courtesy of:  Midwest Real Estate Data as distributed by MLS GRID / Listed By: Habloft LLC
 Midwest Real Estate Data as distributed by MLS GRID / Listed By: Habloft LLC
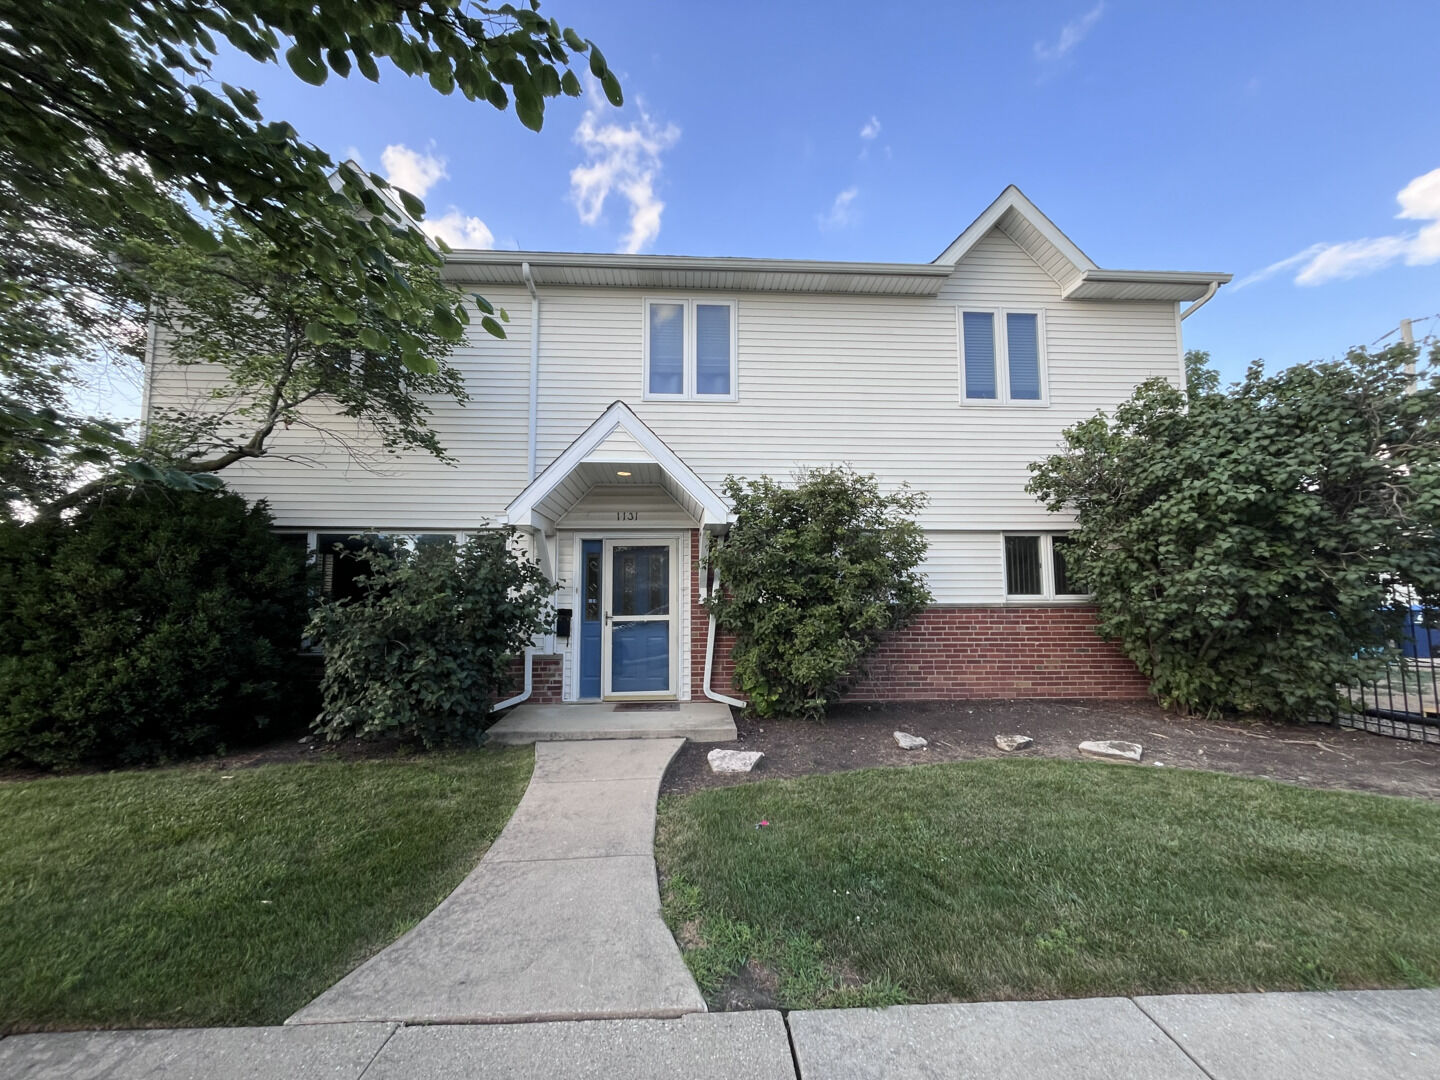
 1131 E Grant Drive Des Plaines, IL 60016
Active (1 Days)
$525,000 (USD)
OPEN HOUSE TIMES
-
OPENSat, Aug 11:00 pm - 3:00 pm
-
OPENSun, Aug 21:00 am - 3:00 pm
Description
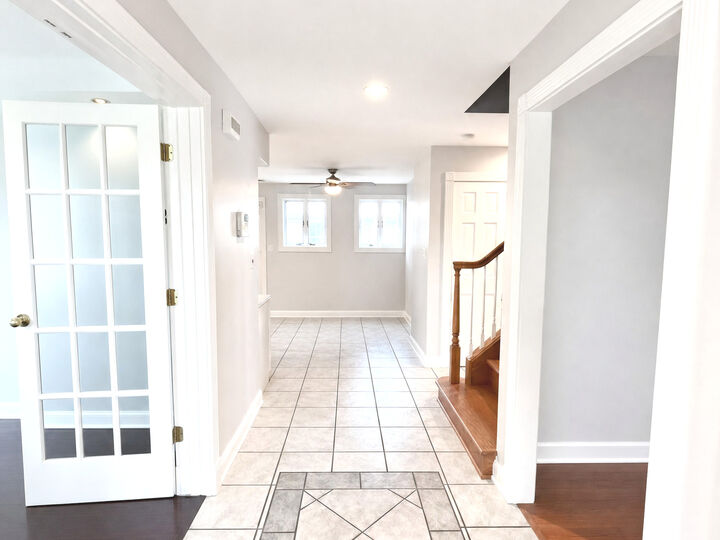
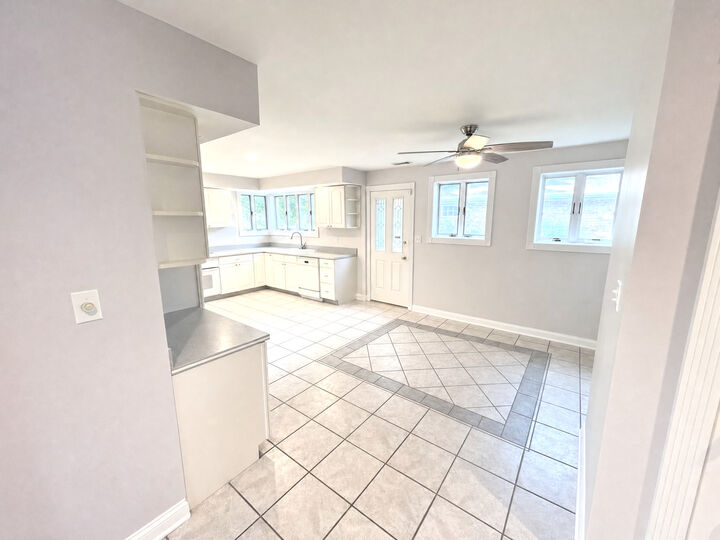
Beautifully maintained 4-bedroom, 3-bath home offering a spacious and functional floor plan in a desirable Des Plaines location. The main level features a large living room, a separate formal dining room, and an inviting kitchen with a cozy eating nook, providing plenty of space for everyday living and entertaining. The spacious primary bedroom features a private ensuite bathroom complete with a stand-up shower, Jacuzzi tub, and dual vanity, creating a comfortable retreat. Generous bedroom sizes and abundant natural light add to the home's appeal. Additional highlights include a detached 2-car garage and a convenient location on a quiet residential street with easy access to parks, schools, shopping, dining, Metra, major expressways, and O'Hare Airport. Don't miss this opportunity to own a spacious home in the heart of Des Plaines. Schedule your private tour today!
MLS #:
12710011
12710011
Taxes
$9,895(2024)
$9,895(2024)
Type
Single-Family Home
Single-Family Home
Year Built
1952
1952
School District
207,62
207,62
County
Cook County
Cook County
Listed By
Lisa Zacarias, Habloft LLC
Source
Midwest Real Estate Data
Last checked Jul 28 2026 at 1:12 PM GMT+0000
Midwest Real Estate Data
Last checked Jul 28 2026 at 1:12 PM GMT+0000
Bathroom Details
- Full Bathrooms: 3
Interior Features
- Laundry: In Unit
- Laundry: Gas Dryer Hookup
- Appliance: Range
- Appliance: Refrigerator
- Appliance: Washer
- Appliance: Dryer
- Appliance: Dishwasher
- Appliance: Microwave
- Laundry: Upper Level
Heating and Cooling
- Electric
- Natural Gas
- Central Air
Homeowners Association Information
- Dues: $0/Not Applicable
Utility Information
- Utilities: Water Source: Lake Michigan
- Sewer: Public Sewer
Parking
- Concrete
- Garage Owned
- Garage
- Detached
- Yes
Living Area
- 2,485 sqft
Location
Disclaimer: Square footage is based on information available to agent, including County records. Information has not been verified by agent and should be verified by buyer.
Based on information submitted to the MLS GRID as of 7/28/2026 13:12. All data is obtained from various sources and may not have been verified by broker or MLS GRID. Supplied Open House Information is subject to change without notice. All information should be independently reviewed and verified for accuracy. Properties may or may not be listed by the office/agent presenting the information.




 Facebook
 X
X
 Pinterest
 Copy Link
