

Listing Courtesy of:  Midwest Real Estate Data as distributed by MLS GRID / Baird & Warner
 Midwest Real Estate Data as distributed by MLS GRID / Baird & Warner
 6969 N Ashland Boulevard 304 Chicago, IL 60626
Active (2 Days)
$349,900 (USD)
OPEN HOUSE TIMES
-
OPENSat, May 3012 noon - 2:00 pm
Description
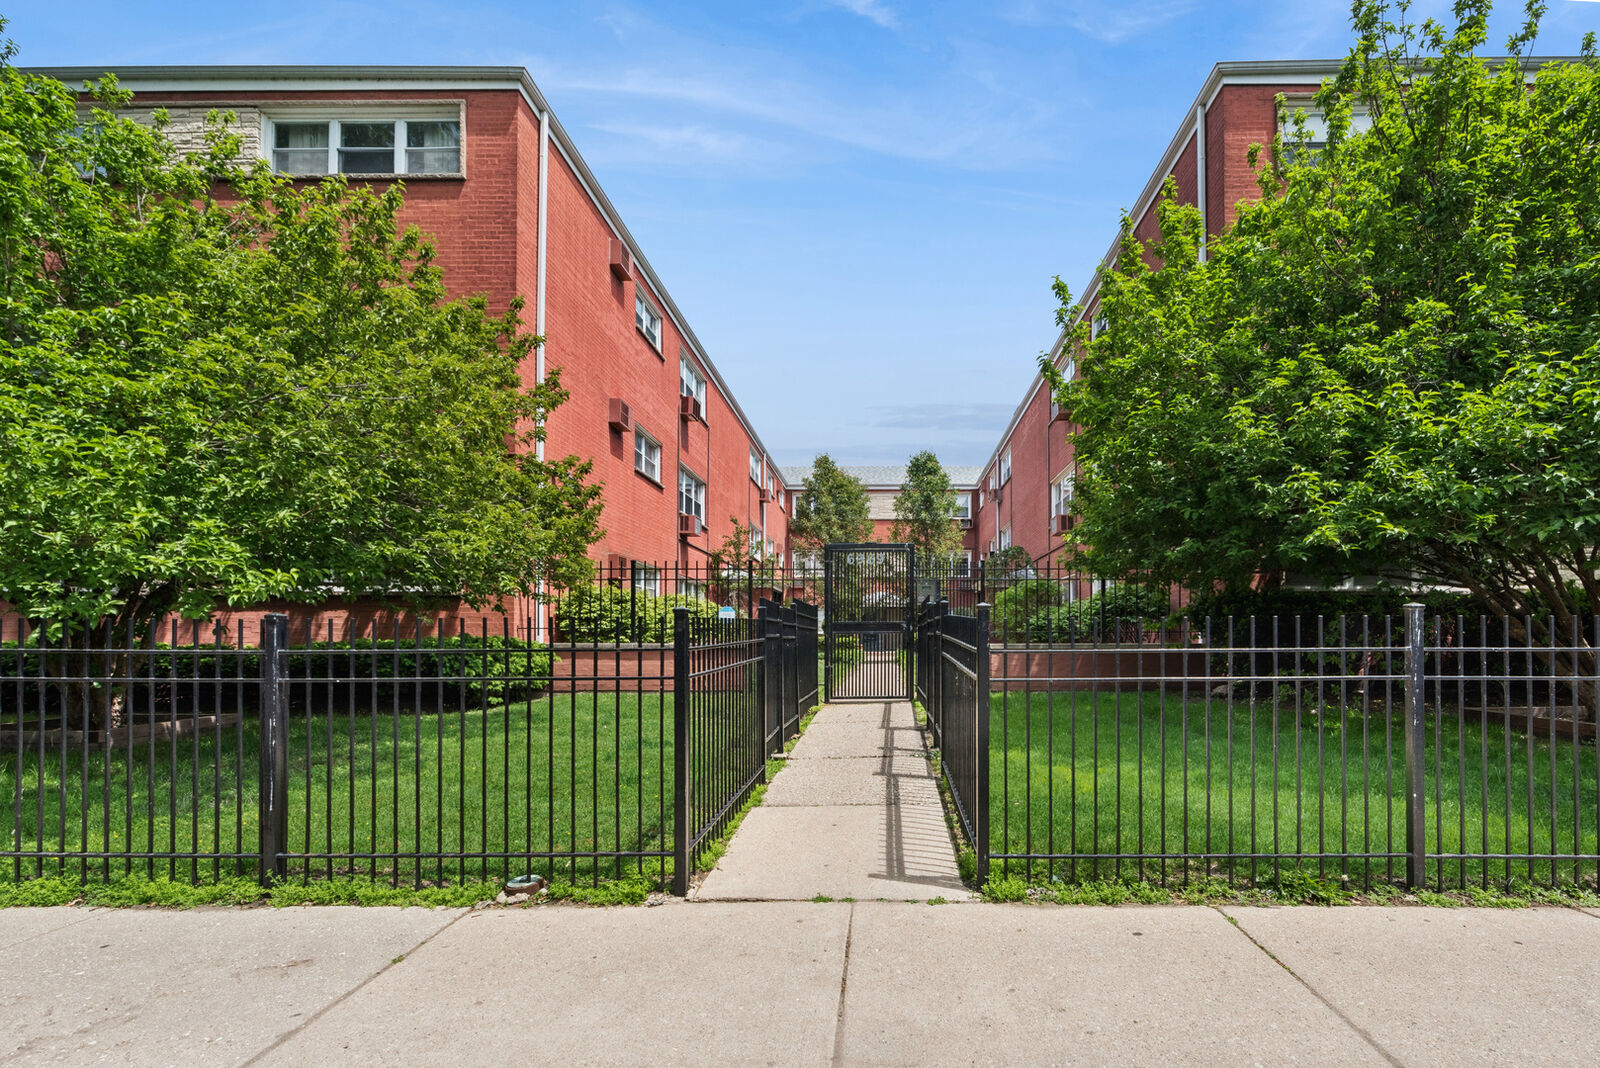
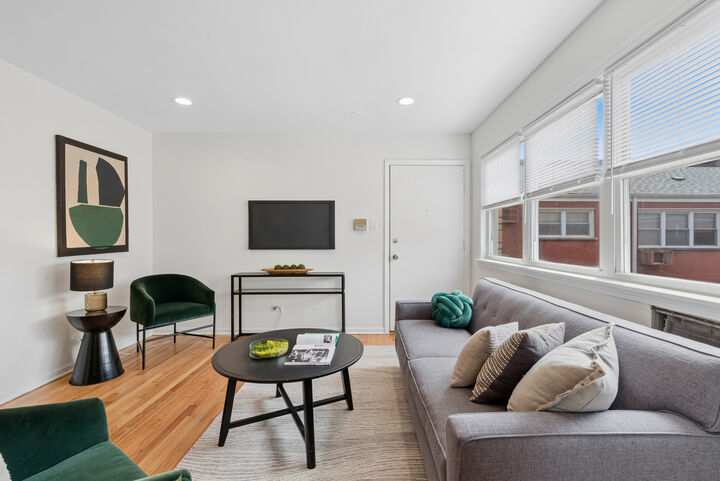
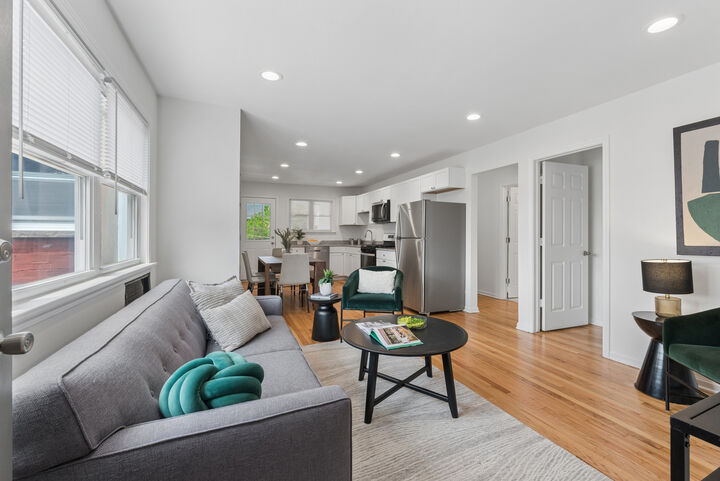
Ready just in time to enjoy Chicago summer near Lake Michigan, this JUST renovated and thoughtfully redesigned stunning 3-bedroom, 2-bath PENTHOUSE condo in the heart of Rogers Park blends modern updates with timeless charm. First, enter through the beautifully landscaped front courtyard, heading down the path to the center tier - the only one with unobstructed views over the treetops. Head up a few short flights to unit 304, where you'll be immediately wowed by all the updates. The completely retooled kitchen features a brand-new open floor plan designed with entertaining in mind, showcasing all new stainless steel appliances, plumbing fixtures, and stylish yet neutral finishes that are appealing to even the most discerning buyer. Newly refinished oak floors flow throughout the home, complemented by new interior & exterior doors. Three spacious bedrooms (including a lovely king sized primary with an en suite updated bathroom), a renovated guest bath and abundant natural light make this home truly move-in ready. In unit laundry just adds to the many conveniences of this captivating home. Enjoy outdoor living on the private back balcony/deck, plus the bonuses of a dedicated parking space AND a private finished storage room in the basement. All of this with low HOA fees in an ideal location close to the lakefront, restaurants (including the famed Honeybear Cafe) shopping, and easy access to BOTH the Metra and the El. Rentals and pets allowed. Don't wait, be grilling on your private covered back deck in just a few weeks!
MLS #:
12655107
12655107
Taxes
$3,586(2023)
$3,586(2023)
Type
Condo
Condo
School District
299
299
County
Cook County
Cook County
Listed By
Jacqueline Patton, Baird & Warner
Source
Midwest Real Estate Data
Last checked May 26 2026 at 8:49 AM GMT+0000
Midwest Real Estate Data
Last checked May 26 2026 at 8:49 AM GMT+0000
Bathroom Details
- Full Bathrooms: 2
Interior Features
- Open Floorplan
- Granite Counters
- Dining Combo
- Laundry: In Unit
- Laundry: Gas Dryer Hookup
- Appliance: Range
- Appliance: Refrigerator
- Appliance: Washer
- Appliance: Dryer
- Appliance: Dishwasher
- Appliance: Disposal
- Appliance: Microwave
- Appliance: Stainless Steel Appliance(s)
- Laundry: Laundry Closet
- Laundry: Washer Hookup
Heating and Cooling
- Radiant
- Baseboard
- Natural Gas
- Wall Unit(s)
Basement Information
- Unfinished
- Partially Finished
- Full
- Exterior Entry
Homeowners Association Information
- Dues: $470/Monthly
Utility Information
- Utilities: Water Source: Lake Michigan, Water Source: Public
- Sewer: Public Sewer, Storm Sewer
Parking
- Owned
- Yes
Stories
- 3
Location
Disclaimer: Square footage is based on information available to agent, including County records. Information has not been verified by agent and should be verified by buyer.
Based on information submitted to the MLS GRID as of 5/26/2026 08:49. All data is obtained from various sources and may not have been verified by broker or MLS GRID. Supplied Open House Information is subject to change without notice. All information should be independently reviewed and verified for accuracy. Properties may or may not be listed by the office/agent presenting the information.




 Facebook
 X
X
 Pinterest
 Copy Link
