

60 E Monroe Street 5601 Chicago, IL 60603
Listing Courtesy of: MLS LogoMidwest Real Estate Data as distributed by MLS GRID / Listed By: Compass

  60 E Monroe Street 5601 Chicago, IL 60603

Active (1 Days)
$1,698,000 (USD)
3
BED
3
BATH
2,450
SQFT

Description

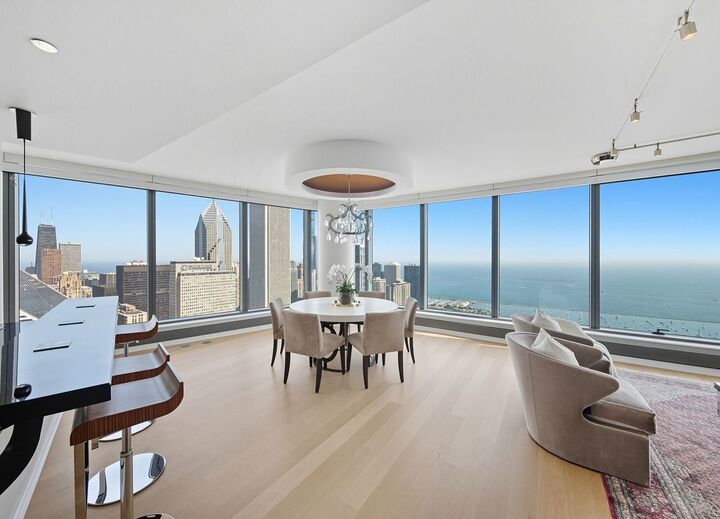
Legacy at Millennium Park is an iconic skyscraper designed by SCB. Unit 5601 - with newly installed hardwood floors (wide-plank Liston Milano), offers stunning waterfront views through its 60 ft wrap-around floor-to-ceiling windows, taking in Chicago's iconic skyline, Monroe Harbor, and Buckingham Fountain. Custom-designed home with over $250K in upgrades. The living room features a custom-built-in wall unit with LED lights, a circular cove ceiling in the dining area, and a great place to watch Navy Pier's fireworks nights. The stylish kitchen speaks volumes to those who appreciate architectural elements. Gorgeous Italian Snaidero cabinetry (featured in Merchandise Mart), paired with stunning quartz countertops that exude the subtle strength of monochromatic hues, a Wolf stainless-steel cooktop/built-in oven, a hood vent-out, a Sub-Zero fridge, a Miele dishwasher, a Wolf built-in microwave, and a warming drawer. The custom-built island is perfect for entertaining, and the mini bar area features a wine fridge. Lutron power shades. Home Audio systems. Newly painted. The primary en-suite is an enclave for relaxation, with lake/skyline views. It features a den with a custom-built-in wall unit and a large walk-in closet with closet-work wardrobes. The beautiful white marble bathroom is an oasis, featuring a double vanity, modern wall sconces, a large shower, a 6-foot air-jet tub, and a separate water closet area with warming towel bars. The large mud room offers ample storage and a laundry area. This home has only been used as a second residence - Very lightly lived in! EXCEPTIONAL location, surrounded by restaurants, the Art Institute, the Theater District, and the Chicago Symphony Orchestra, offers a world-class living experience, allowing you to walk to the West Loop and the Magnificent Mile, tennis and pickleball, two ice skating rinks, and an endless bike path along the lakefront! Accessible to pedways. EXCELLENT condo management team and 24-hour doorman service, a health club featuring a fitness room, a 2-lane heated pool, a large whirlpool, and steam rooms. In-house valet/dry cleaning services, a package room, plus an in-house outdoor dog-run area. Moreover, this premier A building features a sky bridge connecting to the elite University Club of Chicago, a private club offering world-class hotel services, fine dining, room service, and comprehensive sports/spa amenities. There are golf simulators and five squash courts (optional membership). 2 superb parking spaces are available for purchase, one on the 4th floor, next to the elevator.

MLS #:
12740413
Taxes
$36,810(2024)
Type
Condo
Year Built
2010
School District
299
County
Cook County

Listed By

Kalina Pon, Compass
Source
Midwest Real Estate Data
Last checked Aug 23 2026 at 12:54 PM GMT+0000
Bathroom Details
  • Full Bathrooms: 3
Interior Features
  • Storage
  • Walk-In Closet(s)
  • Built-In Features
  • Open Floorplan
  • Dining Combo
  • Bookcases
  • Doorman
  • Laundry: In Unit
  • Laundry: Laundry Closet
  • Pantry
  • Laundry: Washer Hookup
Heating and Cooling
  • Electric
  • Central Air
Homeowners Association Information
  • Dues: $3301/Monthly
Utility Information
  • Utilities: Water Source: Lake Michigan
  • Sewer: Public Sewer
Parking
  • Garage Door Opener
  • Garage Owned
  • Attached
  • Garage
  • Yes
Stories
  • 72
Living Area
  • 2,450 sqft
Location
   
Calculate drive times to this property
 
Powered by INRIX® Drive Time

Powered by Walk Score®

Estimated Monthly Mortgage Payment

*Based on Fixed Interest Rate withe a 30 year term, principal and interest only

Listing price
Down payment
%
Interest rate
%
Mortgage calculator estimates are provided by The Corcoran Group and are intended for information use only. Your payments may be higher or lower and all loans are subject to credit approval.
Disclaimer: Square footage is based on information available to agent, including County records. Information has not been verified by agent and should be verified by buyer.
Based on information submitted to the MLS GRID as of 8/23/2026 12:54. All data is obtained from various sources and may not have been verified by broker or MLS GRID. Supplied Open House Information is subject to change without notice. All information should be independently reviewed and verified for accuracy. Properties may or may not be listed by the office/agent presenting the information.


