

Listing Courtesy of:  Midwest Real Estate Data as distributed by MLS GRID / Listed By: Fulton Grace Realty
 Midwest Real Estate Data as distributed by MLS GRID / Listed By: Fulton Grace Realty
 5472 S Dorchester Avenue Chicago, IL 60615
Active (1 Days)
$799,900 (USD)
OPEN HOUSE TIMES
-
OPENSat, Aug 2912 noon - 2:00 pm
-
OPENSun, Aug 3010:00 am - 12 noon
Description
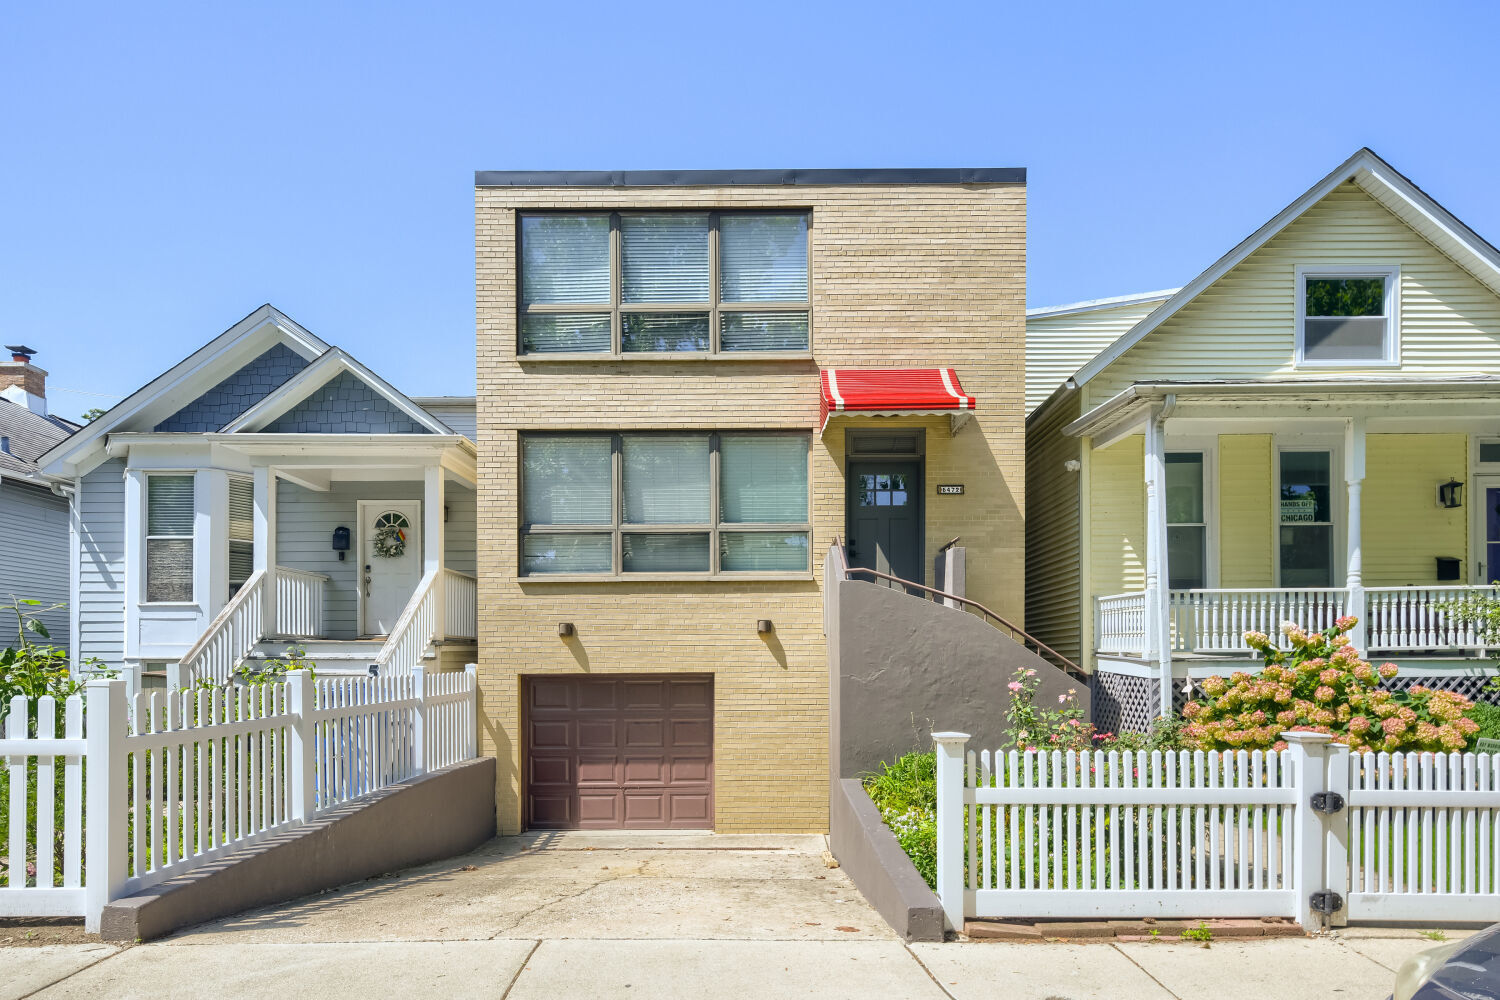
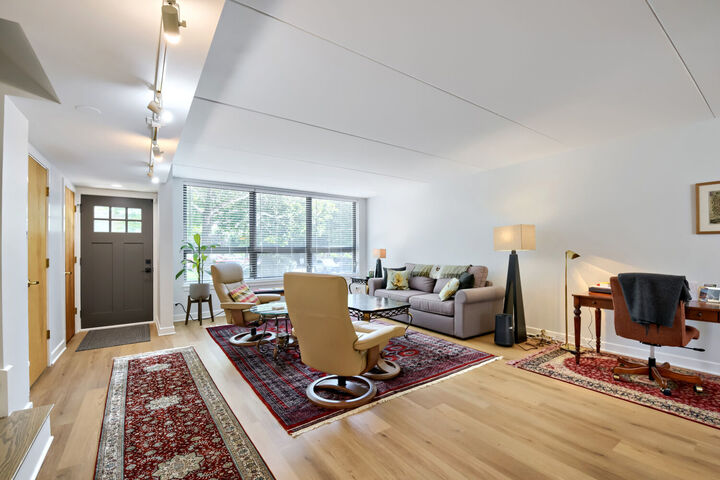
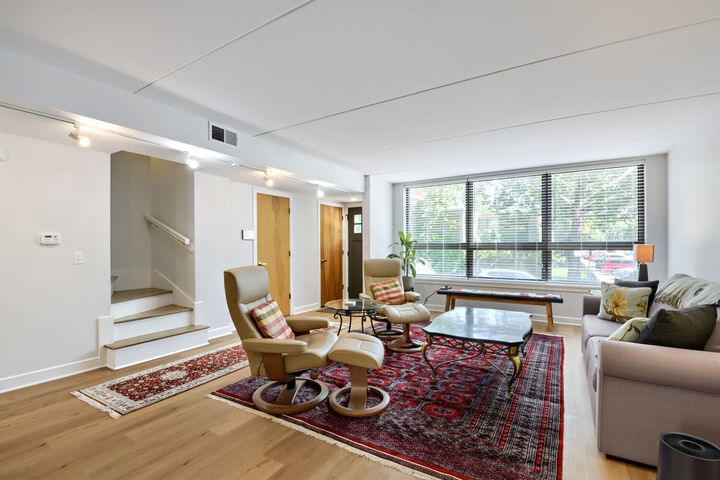
Wonderful Hyde Park location! You'll love the feel inside this tastefully appointed brick mid-century modern single family home with rare attached garage. Featuring 4 bedrooms and 3.5 baths on 3 levels, this sun splashed turn-key home with oversized windows is bright and airy all year round. The main level flows from the spacious living room, dining room, and kitchen out through beautiful sliding glass doors to the huge rear Trex deck with custom motorized Marygrove awning! Upstairs you'll find three generously sized bedrooms, including the large primary suite with ensuite bathroom and separate walk-in closets. The finished lower level showcases the 4th bedroom, a full bathroom and laundry area, plus access to the garage and front and rear exterior via separate entrances, perfect for semi-private extended living space. The home was recently professionally re-designed and renovated, including new flooring, lighting, and appliances, among other repairs and upgrades. Come take advantage of this great opportunity and make your showing appointment today!
MLS #:
12744089
12744089
Taxes
$11,457(2025)
$11,457(2025)
Type
Single-Family Home
Single-Family Home
Year Built
1994
1994
School District
299
299
County
Cook County
Cook County
Listed By
Kristofer Nowak, Fulton Grace Realty
Source
Midwest Real Estate Data
Last checked Aug 27 2026 at 6:01 AM GMT+0000
Midwest Real Estate Data
Last checked Aug 27 2026 at 6:01 AM GMT+0000
Bathroom Details
- Full Bathrooms: 3
- Half Bathroom: 1
Interior Features
- Laundry: Gas Dryer Hookup
- Appliance: Range
- Appliance: Refrigerator
- Appliance: Washer
- Appliance: Dryer
- Laundry: Sink
- Appliance: Dishwasher
- Appliance: Disposal
- Appliance: Microwave
- In-Law Floorplan
Heating and Cooling
- Forced Air
- Natural Gas
- Central Air
Utility Information
- Utilities: Water Source: Lake Michigan, Water Source: Public
- Sewer: Public Sewer
Parking
- Driveway
- Concrete
- Garage Door Opener
- Garage Owned
- Attached
- Garage
- Owned
- Yes
Living Area
- 2,098 sqft
Location
Estimated Monthly Mortgage Payment
*Based on Fixed Interest Rate withe a 30 year term, principal and interest only
Listing price
Down payment
%
Interest rate
%Mortgage calculator estimates are provided by The Corcoran Group and are intended for information use only. Your payments may be higher or lower and all loans are subject to credit approval.
Disclaimer: Square footage is based on information available to agent, including County records. Information has not been verified by agent and should be verified by buyer.
Based on information submitted to the MLS GRID as of 8/27/2026 06:01. All data is obtained from various sources and may not have been verified by broker or MLS GRID. Supplied Open House Information is subject to change without notice. All information should be independently reviewed and verified for accuracy. Properties may or may not be listed by the office/agent presenting the information.




 Facebook
 X
X
 Pinterest
 Copy Link
