

Listing Courtesy of:  Midwest Real Estate Data as distributed by MLS GRID / Listed By: Baird & Warner
 Midwest Real Estate Data as distributed by MLS GRID / Listed By: Baird & Warner
 523 N Racine Avenue 1 Chicago, IL 60642
Active (5 Days)
$400,000 (USD)
OPEN HOUSE TIMES
-
OPENSat, Sep 1911:00 am - 1:00 pm
-
OPENSun, Sep 2012 noon - 2:00 pm
Description
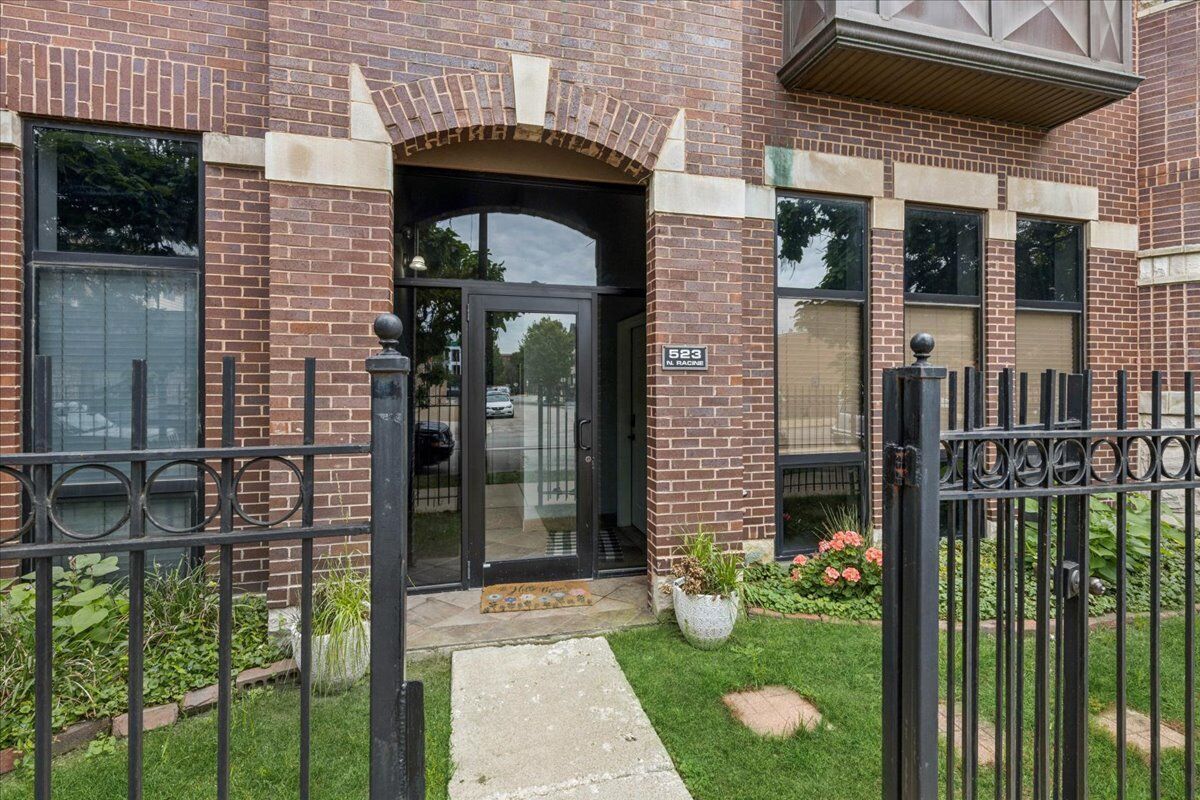
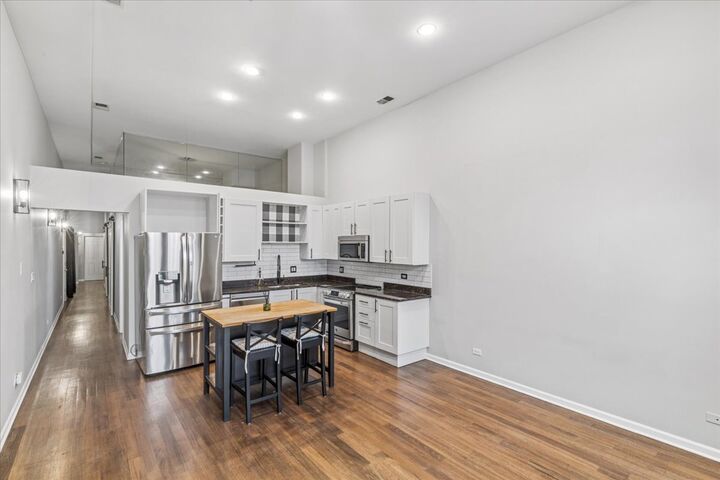
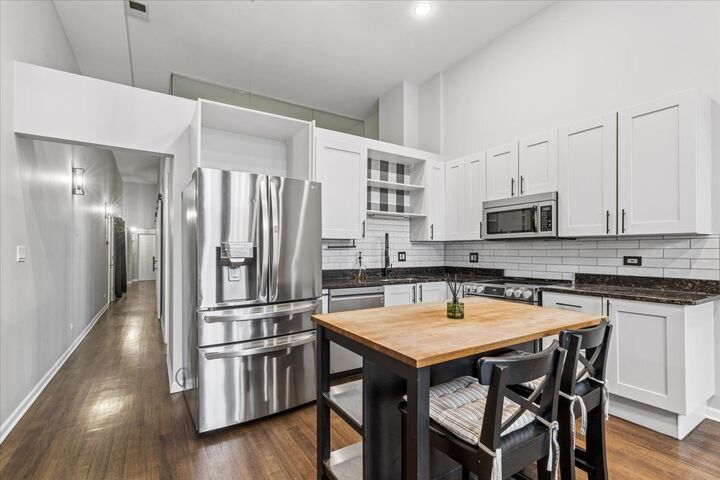
Welcome to 523 N Racine Ave Unit 1, a spacious 2-bed condo in River West with approximately 1,200 square feet, 2 full baths, huge west facing windows, 12 foot ceilings, in-unit laundry, and assigned parking. Extensive recent updates pair move-in-ready interiors with convenient access to the CTA Blue Line and Chicago's highway network. Step inside to a nicely painted interior that gives the home a clean, updated feel. High ceilings enhance the spacious layout, while floor-to-ceiling windows at the front of the unit bring in natural light. The kitchen features granite countertops, white cabinetry, and stainless steel appliances, including a refrigerator, oven/range, and dishwasher. Additional updates include an updated washer and dryer, new blinds, barn doors, privacy glass between rooms, updated bathroom fixtures, and added shelving in the pantry and bedroom closets. Major mechanical improvements include a water heater replaced in 2022, plus a brand-new furnace and AC installed in August 2026. An assigned parking space located directly outside the back door adds everyday convenience, while a small gated front yard provides additional outdoor space at the front of the building. The monthly HOA fee is $197.50 and includes water, lawn care, snow removal, garbage, and common-area electricity. Owners repsponsible for gas, electricity, and internet/cable. 2025 property taxes are $8,556.20. With approximately 1,200 square feet and a long list of thoughtful improvements, this 2-bed condo in West Town offers an updated Chicago home with convenient access to public transportation and highways.
MLS #:
12748175
12748175
Taxes
$8,556(2025)
$8,556(2025)
Type
Condo
Condo
Year Built
2002
2002
School District
299
299
County
Cook County
Cook County
Listed By
John Lyons, Baird & Warner
Source
Midwest Real Estate Data
Last checked Sep 16 2026 at 9:39 AM GMT+0000
Midwest Real Estate Data
Last checked Sep 16 2026 at 9:39 AM GMT+0000
Bathroom Details
- Full Bathrooms: 2
Interior Features
- Intercom
- Appliance: Range
- Appliance: Refrigerator
- Appliance: Washer
- Appliance: Dryer
- Appliance: Dishwasher
- Appliance: Disposal
- Appliance: Microwave
- Appliance: Stainless Steel Appliance(s)
Property Features
- Fireplace: 0
Heating and Cooling
- Natural Gas
- Central Air
Homeowners Association Information
- Dues: $198/Monthly
Utility Information
- Utilities: Water Source: Lake Michigan
- Sewer: Public Sewer
School Information
- Elementary School: Otis Elementary School
- Middle School: Otis Elementary School
- High School: Wells Community Academy Senior H
Parking
- Assigned
- Owned
- Yes
Stories
- 4
Living Area
- 1,200 sqft
Location
Estimated Monthly Mortgage Payment
*Based on Fixed Interest Rate withe a 30 year term, principal and interest only
Listing price
Down payment
%
Interest rate
%Mortgage calculator estimates are provided by The Corcoran Group and are intended for information use only. Your payments may be higher or lower and all loans are subject to credit approval.
Disclaimer: Square footage is based on information available to agent, including County records. Information has not been verified by agent and should be verified by buyer.
Based on information submitted to the MLS GRID as of 9/16/2026 09:39. All data is obtained from various sources and may not have been verified by broker or MLS GRID. Supplied Open House Information is subject to change without notice. All information should be independently reviewed and verified for accuracy. Properties may or may not be listed by the office/agent presenting the information.




 Facebook
 X
X
 Pinterest
 Copy Link
