


Listing Courtesy of:  Midwest Real Estate Data as distributed by MLS GRID / Listed By: @properties Christies International Real Estate
 Midwest Real Estate Data as distributed by MLS GRID / Listed By: @properties Christies International Real Estate
 3431 N Paulina Street Chicago, IL 60657
Active (3 Days)
$1,425,000 (USD)
OPEN HOUSE TIMES
-
OPENSun, Aug 211:00 am - 1:00 pm

Description
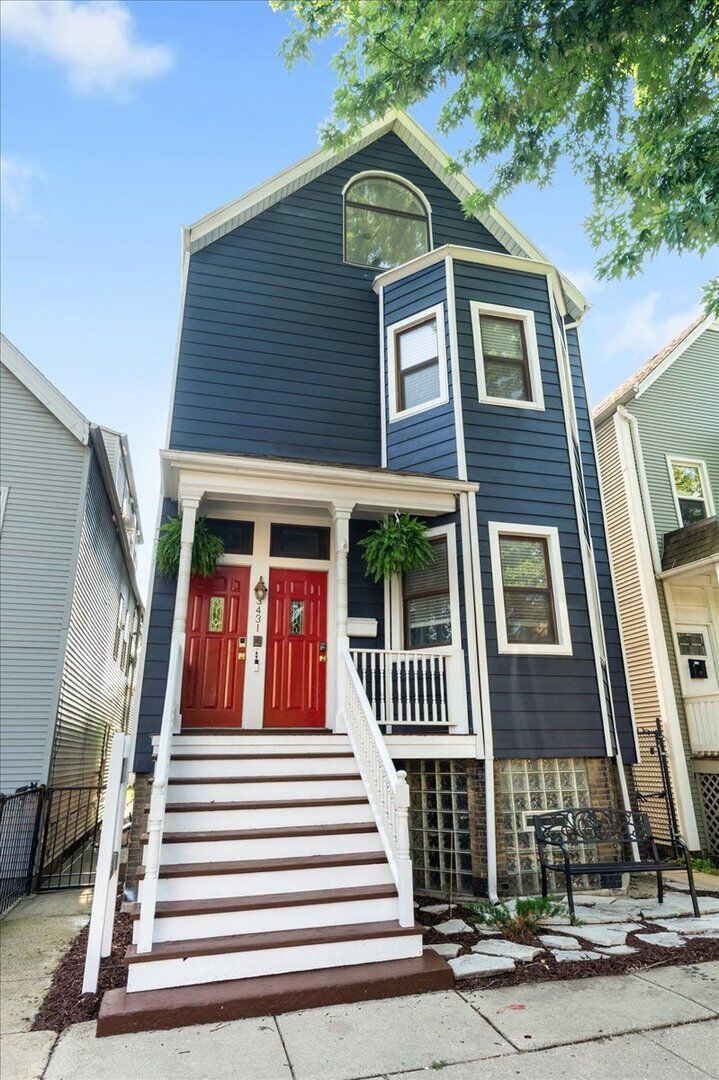
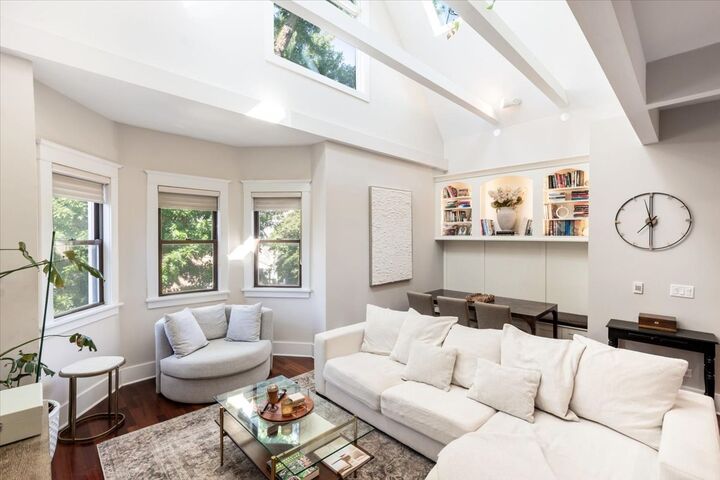
Hot West Lakeview/ Roscoe Village neighborhoods this large 2 flat on a tree lined street perfect for investment / or live in one unit and get rental income from other unit. The top duplex up unit has 3 bedroom/2 bath with many updates - newly renovated chef's kitchen with new SS appliances and built-in breakfast banquette. Large cathedral ceilings with skylights and built-ins in the living room. Wood floors throughout. Loft space ideal for home office or entertainment. Large primary ensuite bathroom with freestanding soaking tub and separate dual shower heads remodeled in the last two years. Unit 1 has two bedrooms/ 1.5 baths and has been renovated in 2023 with an updated kitchen, bathroom with plenty of storage. Separate dining area, bonus room off kitchen great for home office. Great closet space and one bedroom with a connecting powder room. The basement is perfect for storage, common fitness, laundry or future duplex down option with tall ceilings. Fenced in yard with turf in rear with detached, 2 car garage Each unit has its own deck completely rebuilt in 2023. Great location! Steps to Paulina Brown line- walk to Restaurants, grocery, coffee, shops, night life and more. Walking distance to a Cubs game and Southport corridor with Hamilton Elementary school up the block. Don't miss this great investment opportunity in a wonderful area. Unit 1 first floor is currently Rented $3100 until 9/30/27.Proposed basement floorplan in additional information. Offers due Sunday 8/2 by 5pm.
MLS #:
12716023
12716023
Taxes
$18,223(2025)
$18,223(2025)
Type
Multifamily
Multifamily
Year Built
1890
1890
Style
Victorian
Victorian
School District
299
299
County
Cook County
Cook County
Listed By
Jeffrey Hayes, @properties Christies International Real Estate
Source
Midwest Real Estate Data
Last checked Aug 2 2026 at 5:49 PM GMT+0000
Midwest Real Estate Data
Last checked Aug 2 2026 at 5:49 PM GMT+0000
Bathroom Details
Heating and Cooling
- Forced Air
- Natural Gas
Basement Information
- Unfinished
- Egress Window
- Storage Space
- Full
- Exterior Entry
Exterior Features
- Roof: Asphalt
Utility Information
- Utilities: Water Source: Lake Michigan
- Sewer: Public Sewer
School Information
- Elementary School: Hamilton Elementary School
- Middle School: Hamilton Elementary School
- High School: Lake View High School
Parking
- Garage Door Opener
- Garage Owned
- Garage
- Detached
- Yes
Location
Disclaimer: Square footage is based on information available to agent, including County records. Information has not been verified by agent and should be verified by buyer.
Based on information submitted to the MLS GRID as of 8/2/2026 17:49. All data is obtained from various sources and may not have been verified by broker or MLS GRID. Supplied Open House Information is subject to change without notice. All information should be independently reviewed and verified for accuracy. Properties may or may not be listed by the office/agent presenting the information.




 Facebook
 X
X
 Pinterest
 Copy Link
