

Listing Courtesy of:  Midwest Real Estate Data as distributed by MLS GRID / Berkshire Hathaway Homeservices Chicago
 Midwest Real Estate Data as distributed by MLS GRID / Berkshire Hathaway Homeservices Chicago
 2717 N Racine Avenue 1 Chicago, IL 60614
Active (1 Days)
$1,299,900 (USD)
OPEN HOUSE TIMES
-
OPENSat, May 3010:00 am - 12 noon
-
OPENSun, May 3111:00 am - 1:00 pm
Description
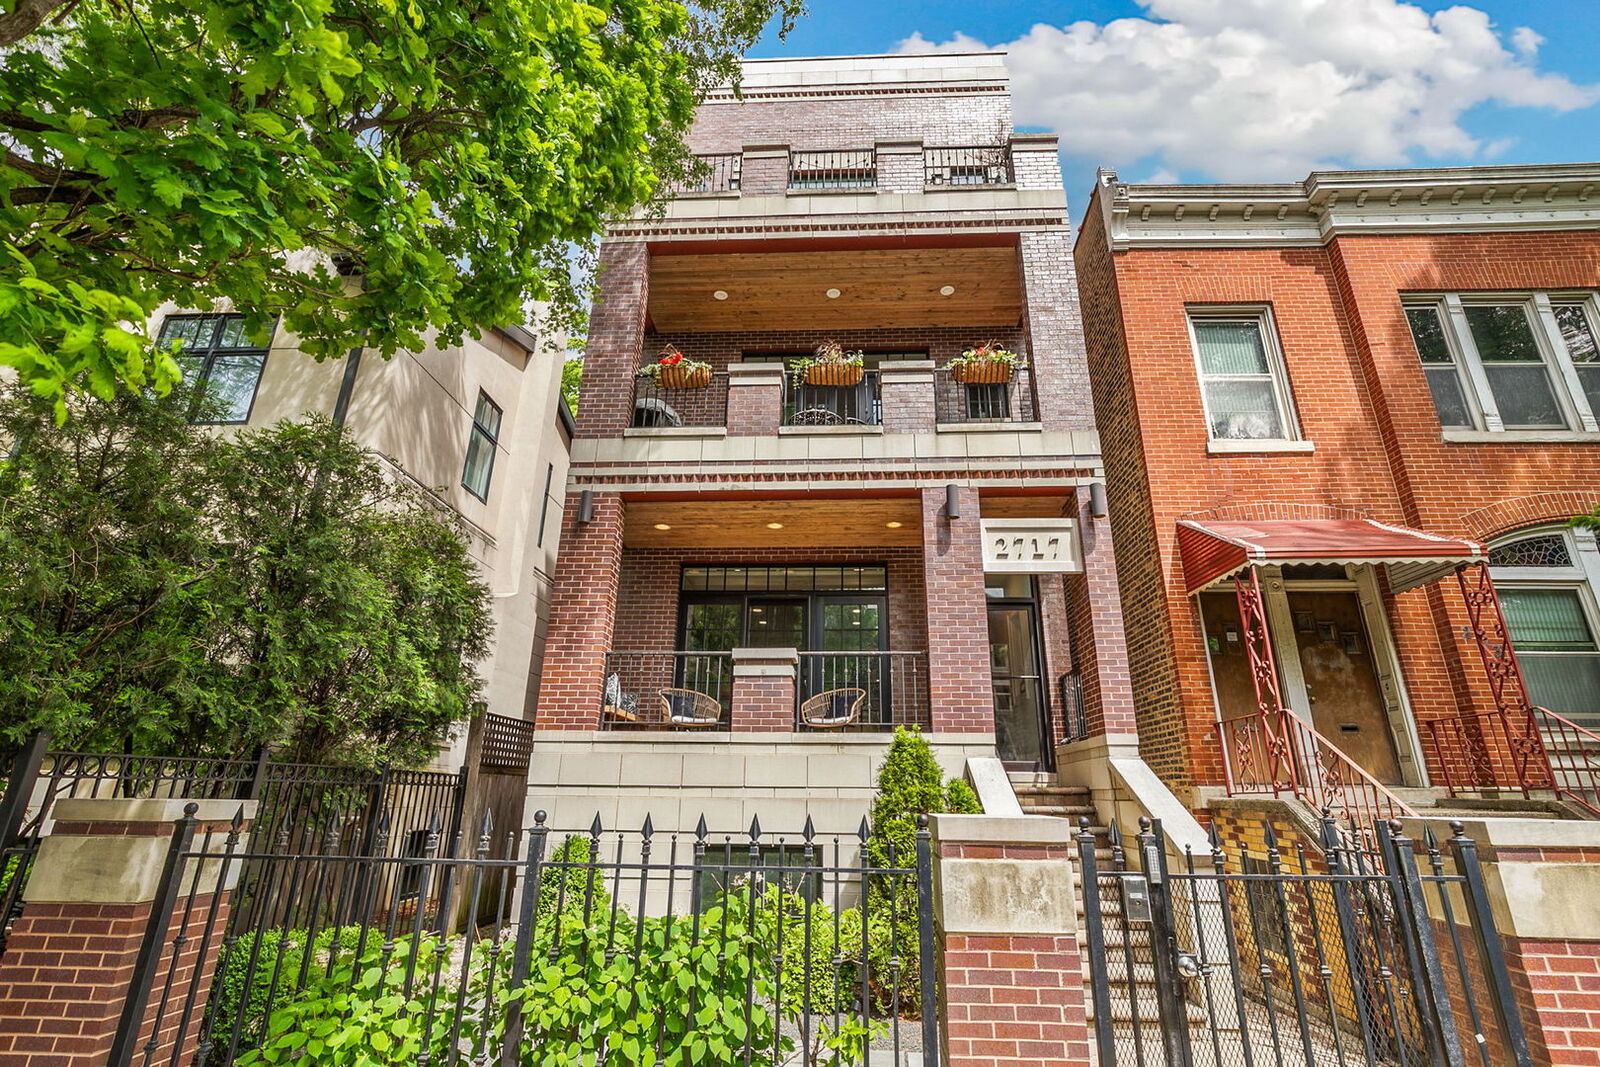
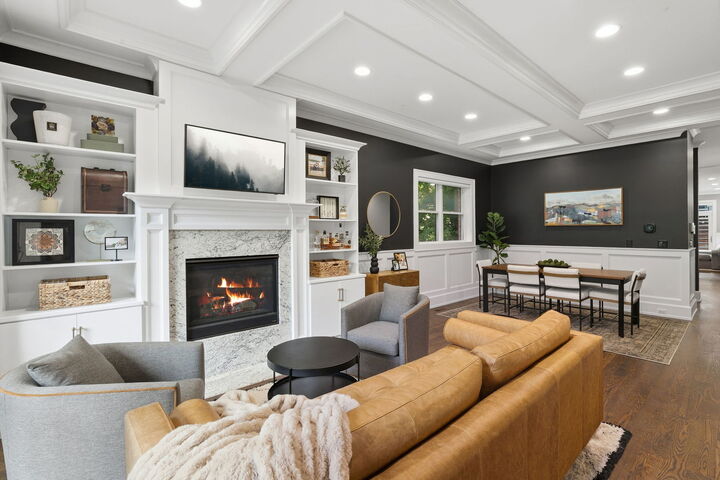
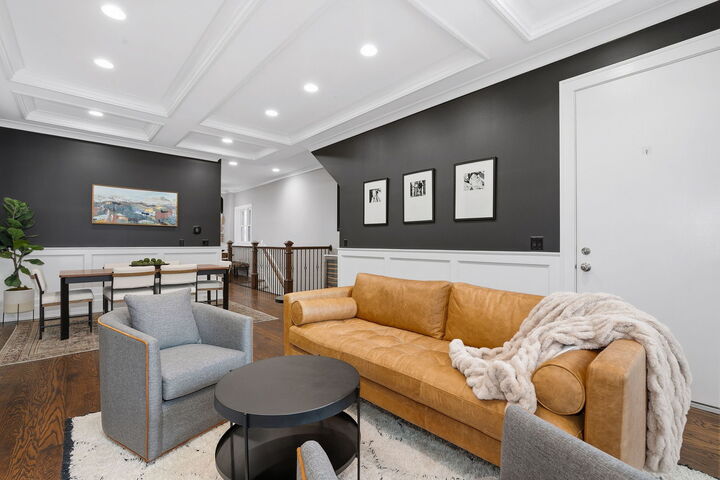
Incredible 4-bedroom duplex-down in the heart of prime Lincoln Park offering an exceptional blend of luxury, functionality, and incredible indoor-outdoor living. This all-brick, 100% owner-occupied building delivers sophisticated design throughout with sleek finishes, soaring coffered ceilings, and beautiful hardwood floors across the main level. Enter into the sun-filled living room featuring a gas fireplace, custom built-in shelving, and seamless flow into the spacious dining area complete with a built-in bar and wine refrigerator-perfect for entertaining. A sliding door opens to the covered front terrace, creating an effortless extension of the living space. The main level also includes a stylish powder room for guests. The chef's kitchen is truly a showstopper, thoughtfully designed with a 6-burner Wolf range, Sub-Zero refrigerator, oversized island, illuminated upper cabinetry, and an eat-in breakfast area. The kitchen opens directly into the expansive family room featuring wired surround sound, custom built-in cabinetry, and abundant natural light. Just off the family room, step onto the rear patio that leads to an extraordinary fully built-out private rooftop deck completed in 2025 and masterfully curated by Pitchconcepts. This one-of-a-kind outdoor space features Trex decking, heaters, outdoor television, integrated sound system, bar area, refrigerator, planter boxes, and outdoor fan-one of the most impressive rooftop deck build-outs you will find. The lower level features radiant heated floors throughout and an incredible primary suite with a large walk-in closet and spa-caliber bath complete with dual vanities, a standalone soaking tub, and separate steam shower. Three additional generously sized bedrooms and a full hall bath complete the level, including one bedroom currently configured as a beautiful office/den with custom built-ins. A laundry closet with new washer and dryer, abundant storage, an additional storage unit, and one-car garage parking add everyday convenience. Furnace and AC were replaced in 2024. Unbeatable location with easy access to the Southport Corridor, shopping, public transportation, the lakefront, Wrigley Field, and some of Chicago's best restaurants, coffee shops, and nightlife.
MLS #:
12653398
12653398
Taxes
$20,018(2024)
$20,018(2024)
Type
Condo
Condo
Year Built
2014
2014
School District
299
299
County
Cook County
Cook County
Listed By
Keith Brand, Chicago Lincoln Park/Clybourn
Source
Midwest Real Estate Data
Last checked May 27 2026 at 6:35 PM GMT+0000
Midwest Real Estate Data
Last checked May 27 2026 at 6:35 PM GMT+0000
Bathroom Details
- Full Bathrooms: 2
- Half Bathroom: 1
Interior Features
- Storage
- Walk-In Closet(s)
- Built-In Features
- Open Floorplan
- Special Millwork
- Coffered Ceiling(s)
- Granite Counters
- Dining Combo
- Bookcases
- Laundry: In Unit
- Laundry: Gas Dryer Hookup
- Appliance: Range
- Appliance: Washer
- Appliance: Dryer
- Appliance: Dishwasher
- Appliance: Disposal
- Appliance: Microwave
- Appliance: Stainless Steel Appliance(s)
- Appliance: Gas Oven
- Appliance: High End Refrigerator
- Appliance: Wine Refrigerator
- Appliance: Range Hood
- Laundry: Laundry Closet
- Appliance: Gas Cooktop
- Laundry: Washer Hookup
- Dry Bar
Property Features
- Fireplace: 1
- Fireplace: Living Room
- Fireplace: Gas Log
- Fireplace: Gas Starter
Heating and Cooling
- Forced Air
- Natural Gas
- Radiant Floor
- Central Air
Basement Information
- Finished
- Full
Homeowners Association Information
- Dues: $254/Monthly
Exterior Features
- Roof: Rubber
Utility Information
- Utilities: Water Source: Lake Michigan, Water Source: Public
- Sewer: Public Sewer
Parking
- Off Alley
- Garage Door Opener
- Garage Owned
- Garage
- Detached
- Yes
Stories
- 3
Location
Disclaimer: Square footage is based on information available to agent, including County records. Information has not been verified by agent and should be verified by buyer.
Based on information submitted to the MLS GRID as of 5/27/2026 18:35. All data is obtained from various sources and may not have been verified by broker or MLS GRID. Supplied Open House Information is subject to change without notice. All information should be independently reviewed and verified for accuracy. Properties may or may not be listed by the office/agent presenting the information.




 Facebook
 X
X
 Pinterest
 Copy Link
