220 S Green Street 4S Chicago, IL 60607
Listing Courtesy of: MLS LogoMidwest Real Estate Data as distributed by MLS GRID / Listed By: @properties Christie's International Real Estate

  220 S Green Street 4S Chicago, IL 60607

Active (1 Days)
$2,249,000 (USD)
4
BED
5
BATH
3,878
SQFT

Description

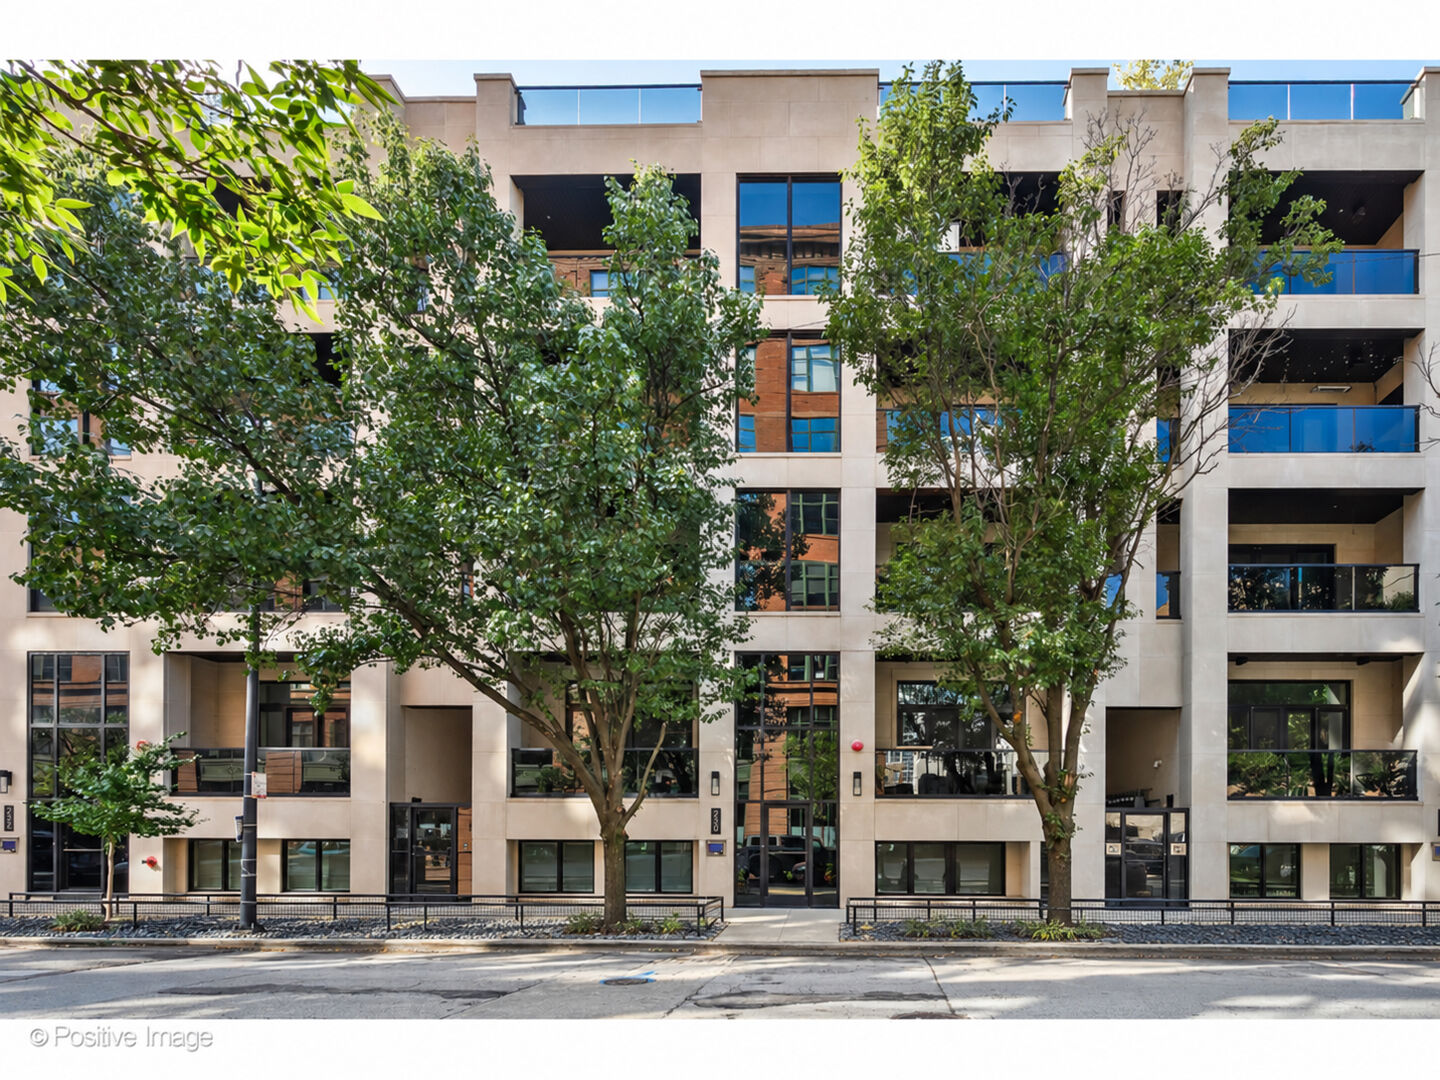
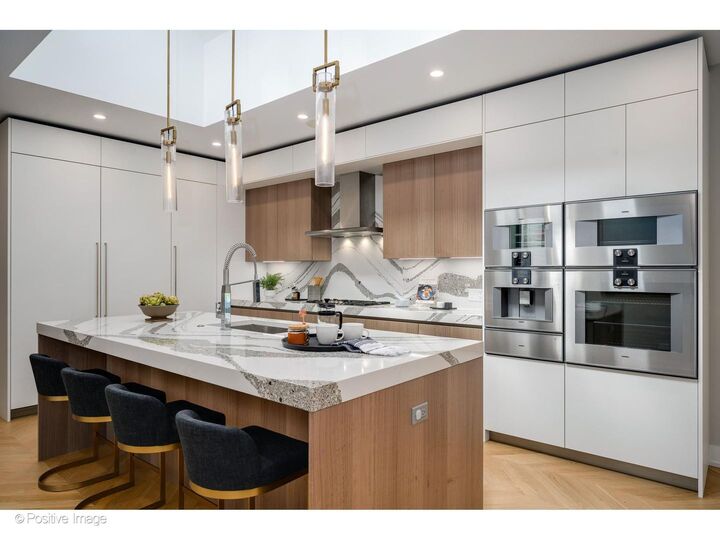
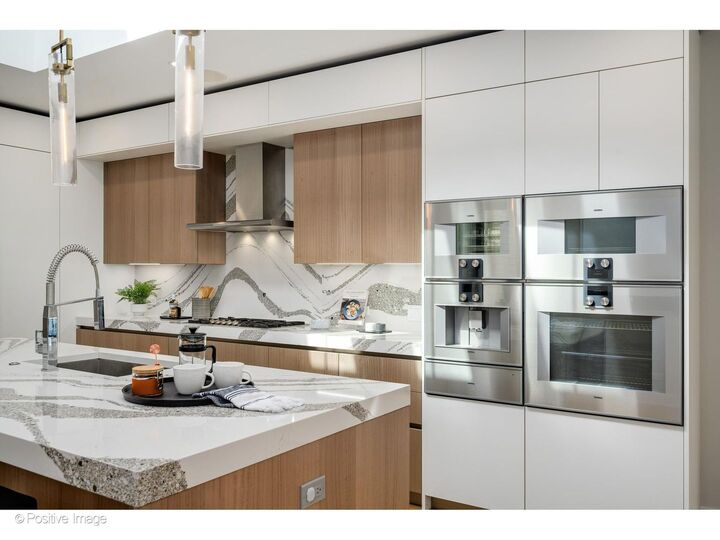
A true West Loop penthouse with exceptional private outdoor space, this spectacular top-floor duplex offers more than 3,400 square feet of luxury living and an expansive walk-out terrace designed for entertaining. Set within an intimate eight-unit boutique elevator building, the residence combines the privacy and scale of a single-family home with the convenience of sophisticated condominium living in one of Chicago's most desirable neighborhoods. The dramatic main living level is defined by soaring natural light, an open-concept floor plan, and seamless indoor-outdoor living. The chef's kitchen and dining area open directly onto the 700+ square-foot private terrace, creating an exceptional setting for outdoor dining, entertaining, and relaxing above the city. Designed for the serious home chef, the kitchen features custom, top-of-the-line Copatlife Italian cabinetry, a combination of natural stone and quartz surfaces, generous pantry storage, and an impressive collection of premium appliances including Sub-Zero refrigerator and freezer columns; Gaggenau oven, range, microwave, built-in coffee maker, steam oven, and warming drawer; and a Miele dishwasher. A filtered still-and-sparkling water tap and operable skylights complete this highly customized space. Chevron hardwood floors extend throughout the living areas, adding warmth and architectural character. Additional features include a custom media wall in the living room, built-in display cabinetry, and separate wet and dry bars. The private bedroom level is anchored by a serene primary suite with a spa-inspired bathroom featuring a steam shower and heated floors. Two additional bedrooms, two full baths, and a dedicated laundry room share this level. A spacious family room with fireplace, bar, and covered balcony adds flexibility and may be configured as a fourth bedroom, guest suite, or home office. Every bathroom, including both powder rooms, is finished in marble, with a Toto Neorest in the primary bath and Washlets in all others. A custom-built, temperature-controlled 600-bottle wine cellar completes this level. RH chandeliers and lighting are found on both levels and the terrace. Integrated smart-home technology includes Ring cameras and doorbell, Control4-operated KEF built-in ceiling speakers and motorized shades throughout, Lutron lighting controls, a Ubiquiti mesh Wi-Fi network, a smart thermostat, and pre-wiring for a security system. This whole-home technology system is fully installed and transfers with the sale. One deeded parking space in the heated, attached garage is included. Ideally located near Jackson Boulevard and Green Street, this luxury West Loop duplex penthouse is moments from Mary Bartelme Park, Skinner Park, Whole Foods, neighborhood cafes, and everyday conveniences. The acclaimed restaurants, nightlife, boutiques, and entertainment of Fulton Market and Randolph Street are approximately a 10-minute walk away. Offering generous living space, a flexible three-to-four-bedroom floor plan, designer finishes, smart-home features, garage parking, and a remarkable private terrace, this is an exceptional opportunity to experience elevated West Loop living.

MLS #:
12813435
Taxes
$40,336(2025)
Type
Condo
Year Built
2019
School District
299
County
Cook County

Listed By

Carrie McCormick, @properties Christie's International Real Estate
Source
Midwest Real Estate Data
Last checked Nov 21 2026 at 10:42 PM GMT+0000
Bathroom Details
  • Full Bathrooms: 3
  • Half Bathrooms: 2
Interior Features
  • Elevator
  • Built-In Features
  • Laundry: In Unit
  • Appliance: Range
  • Appliance: Refrigerator
  • Appliance: Washer
  • Appliance: Dryer
  • Appliance: Dishwasher
  • Appliance: Disposal
  • Appliance: Microwave
  • Appliance: High End Refrigerator
  • Appliance: Wine Refrigerator
  • Appliance: Freezer
  • Appliance: Humidifier
  • Wet Bar
  • Laundry: Washer Hookup
  • Dry Bar
Property Features
  • Fireplace: 1
  • Fireplace: Family Room
  • Foundation: Concrete Perimeter
Heating and Cooling
  • Gas
  • Radiant Floor
  • Central Air
Homeowners Association Information
  • Dues: $935/Monthly
Exterior Features
  • Roof: Rubber
Utility Information
  • Utilities: Water Source: Lake Michigan
  • Sewer: Public Sewer
School Information
  • Elementary School: Skinner Elementary School
  • Middle School: Skinner Elementary School
  • High School: Wells Community Academy Senior H
Parking
  • Off Alley
  • Garage Door Opener
  • Garage Owned
  • Attached
  • Garage
  • Heated Garage
  • Yes
Stories
  • 5
Living Area
  • 3,878 sqft
Location
   
Calculate drive times to this property
 
Powered by INRIX® Drive Time

Powered by Walk Score®

Estimated Monthly Mortgage Payment

*Based on Fixed Interest Rate withe a 30 year term, principal and interest only

Listing price
Down payment
%
Interest rate
%
Mortgage calculator estimates are provided by The Corcoran Group and are intended for information use only. Your payments may be higher or lower and all loans are subject to credit approval.
Disclaimer: Square footage is based on information available to agent, including County records. Information has not been verified by agent and should be verified by buyer.
Based on information submitted to the MLS GRID as of 11/21/2026 22:42. All data is obtained from various sources and may not have been verified by broker or MLS GRID. Supplied Open House Information is subject to change without notice. All information should be independently reviewed and verified for accuracy. Properties may or may not be listed by the office/agent presenting the information.


