180 E Pearson Street 4601 Chicago, IL 60611
Listing Courtesy of: MLS LogoMidwest Real Estate Data as distributed by MLS GRID / Listed By: Baird & Warner

  180 E Pearson Street 4601 Chicago, IL 60611

Active (1 Days)
$2,150,000 (USD)
3
BED
3
BATH
2,754
SQFT

Description

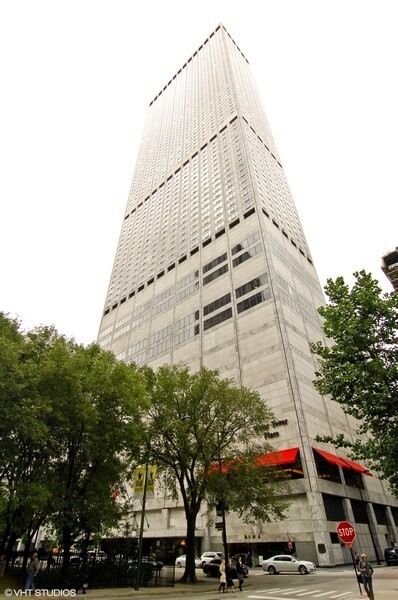
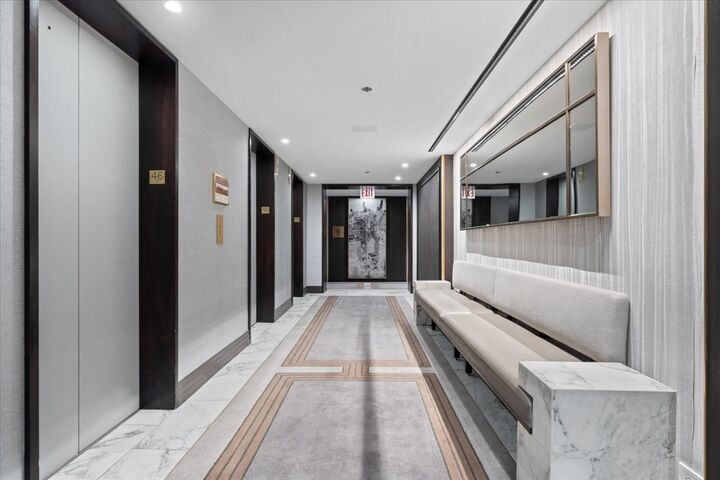
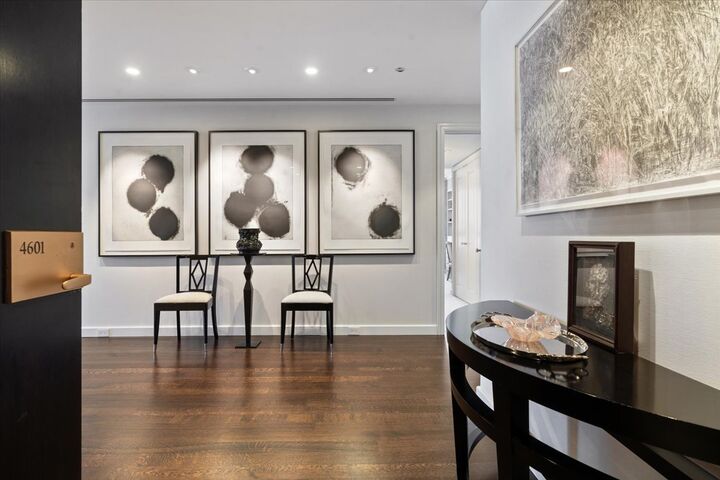
Rare opportunity to own a beautiful 2,754-square-foot, 46th-floor northwest corner residence at iconic Water Tower Place, completely gut-renovated and reimagined by the talented team of Gooch Design Studio and Blackmore Construction. Positioned high above Chicago's Streeterville neighborhood, this sophisticated 3-bedroom, 2.5-bath home features oversized windows outfitted with motorized Lutron solar shades that frame sweeping, postcard-worthy panoramas stretching from Lake Michigan to the north, across dramatic western sunset horizons, to the glittering city skyline at night. A Grand Gallery Foyer sets an architectural tone upon arrival, opening into expansive, seamlessly connected living, dining, and family spaces scaled for effortless entertaining and comfortable everyday living. Exquisite craftsmanship defines every detail, including long-length, rift-and-quarter-sawn wide-plank white oak flooring, custom-designed stepped plaster crown moldings, recessed lighting, and museum-grade art lighting. A custom AMX home automation system provides intuitive control over blinds, lighting, and media throughout the residence. Open to the dining area for both intimate weeknight meals and grand-scale hosting, the custom chef's kitchen is appointed with top-of-the-line integrated appliances, rich marble countertops, and a generous center island. An adjacent custom wet bar features a hammered polished nickel sink and a full-height pantry, keeping entertaining essentials organized and within easy reach. The serene primary suite offers a private retreat complete with a bespoke walk-in closet and an indulgent spa bath featuring heated floors, a large steam shower, a deep steeping tub, a separate water closet, and a dedicated linen closet. The spacious second bedroom suite includes a private en-suite bath, custom built-in cabinetry, and generous closet storage. Currently configured as an open, sophisticated den, the third bedroom offers the easy ability to be enclosed for a private sleeping chamber. A stylish powder room, abundant storage throughout, and a dedicated laundry room with a side-by-side washer and dryer complete the residence. Set directly above the exclusive Ritz-Carlton Chicago, residents of 180 E. Pearson Street enjoy white-glove service and effortless access to coveted five-star amenities-including concierge service, in-residence room service, a luxury spa, a state-of-the-art fitness center, and an indoor pool-delivering an everyday resort lifestyle in the heart of the Magnificent Mile. On-site valet and self-parking options are available for both residents and guests, and dogs are welcomed.

MLS #:
12706407
Taxes
$26,746(2025)
Type
Condo
Year Built
1975
School District
299
County
Cook County

Listed By

Stephen Bognar Jr, Baird & Warner
Source
Midwest Real Estate Data
Last checked Nov 17 2026 at 1:35 AM GMT+0000
Bathroom Details
  • Full Bathrooms: 2
  • Half Bathroom: 1
Interior Features
  • Storage
  • Built-In Features
  • Lobby
  • Bookcases
  • Doorman
  • Health Facilities
  • Laundry: In Unit
  • Appliance: Washer
  • Appliance: Dryer
  • Appliance: Dishwasher
  • Appliance: Disposal
  • Laundry: Electric Dryer Hookup
  • Appliance: Microwave
  • Tv-Cable
  • Appliance: High End Refrigerator
  • Appliance: Wine Refrigerator
  • Appliance: Freezer
  • Appliance: Cooktop
  • Appliance: Range Hood
  • Fire Sprinklers
  • Appliance: Oven
  • Appliance: Humidifier
  • Sauna
  • Wet Bar
  • Laundry: Washer Hookup
  • Laundry: Main Level
Heating and Cooling
  • Electric
  • Radiant
  • Radiant Floor
  • Central Air
Homeowners Association Information
  • Dues: $2661/Monthly
Utility Information
  • Utilities: Water Source: Lake Michigan, Water Source: Public
  • Sewer: Public Sewer
School Information
  • Elementary School: Ogden International
  • Middle School: Ogden International
Parking
  • Attached
  • Garage
  • Heated Garage
  • Leased
  • Yes
Stories
  • 73
Living Area
  • 2,754 sqft
Location
   
Calculate drive times to this property
 
Powered by INRIX® Drive Time

Powered by Walk Score®

Estimated Monthly Mortgage Payment

*Based on Fixed Interest Rate withe a 30 year term, principal and interest only

Listing price
Down payment
%
Interest rate
%
Mortgage calculator estimates are provided by The Corcoran Group and are intended for information use only. Your payments may be higher or lower and all loans are subject to credit approval.
Disclaimer: Square footage is based on information available to agent, including County records. Information has not been verified by agent and should be verified by buyer.
Based on information submitted to the MLS GRID as of 11/17/2026 01:35. All data is obtained from various sources and may not have been verified by broker or MLS GRID. Supplied Open House Information is subject to change without notice. All information should be independently reviewed and verified for accuracy. Properties may or may not be listed by the office/agent presenting the information.


