1601 S Indiana Avenue 503 Chicago, IL 60616
Listing Courtesy of: MLS LogoMidwest Real Estate Data as distributed by MLS GRID / Listed By: @properties Christie's International Real Estate

  1601 S Indiana Avenue 503 Chicago, IL 60616

Active (1 Days)
$950,000 (USD)
3
BED
3
BATH
1,727
SQFT

Description

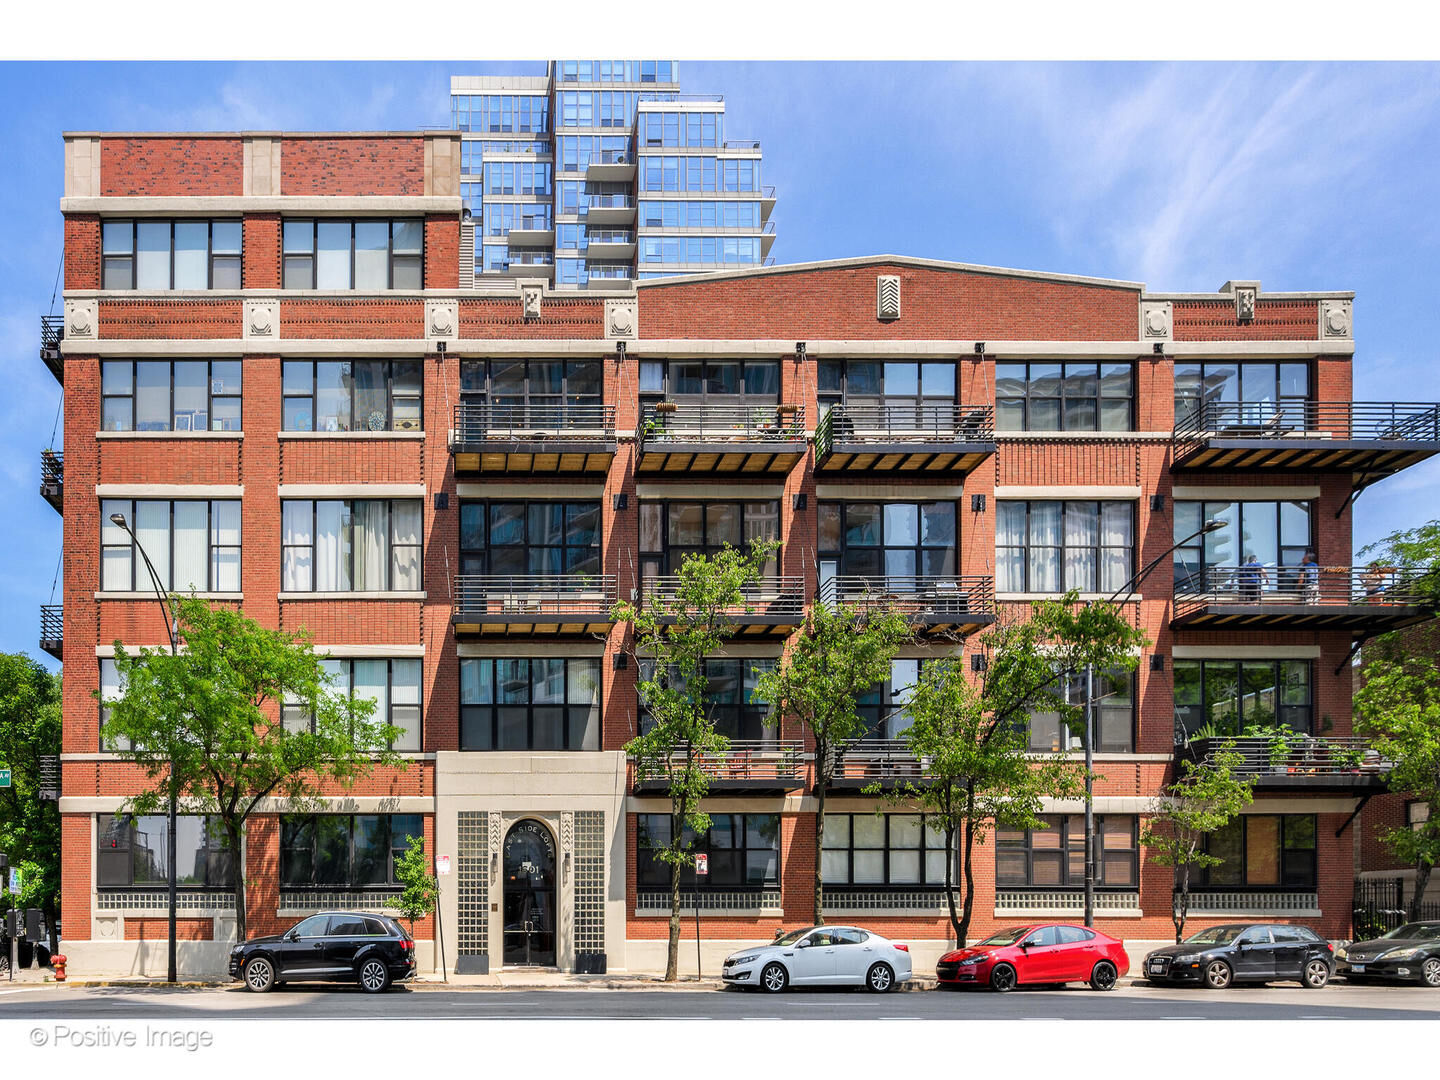
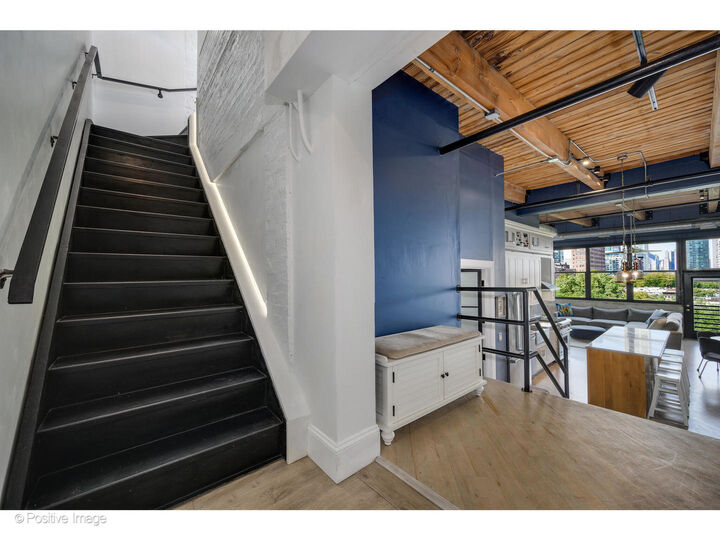
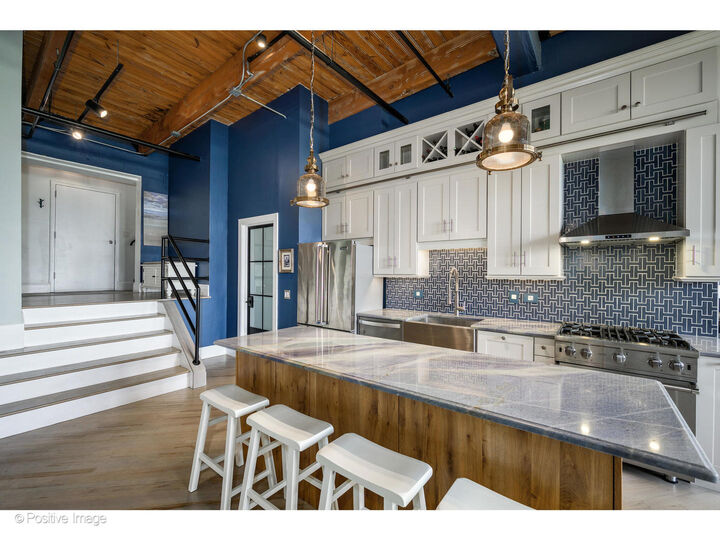
Spectacular penthouse duplex loft with stunning, skyline views in the heart of Chicago's vivacious South Loop neighborhood! Gut rehabbed in 2017, the owners reimagined the space, creating a home that is as vibrant as it is chic. Upon entry, an elevated entry foyer highlights the soaring, 14 ft timber beamed ceilings. A few steps down into the living space, exposed brick, an open floor plan, flawless hardwood floors, and giant windows help create a cool, yet relaxed vibe throughout the residence. The spacious living / dining area features a two-sided Napoleon BHD4PG Peninsula w/ fire glass fireplace and access to a 29ft balcony showcasing stunning, north-facing views. The living space flows seamlessly into an impressive cook's kitchen featuring Azul Imperial Quartzite countertops, Koak Design (Netherlands imported) Island wood cabinets / Dover white shaker wall cabinets, a Rockler Rolling ladder for high cabinets & storage, custom tile backsplash, an oversized island with breakfast bar illuminated by Elida Antique Brass Island pendant lights, and top-of-the-line Viking appliances. The primary suite enjoys the other side of the two-sided fireplace along with an abundance of natural light, an Emerson ceiling fan, custom designed walk-in closet with Red Elm Slab Closet door, and a luxurious ensuite bath with a steam shower and Hans Grohe Axor brushed nickel overhead rain shower, handheld wand and regular showerhead, Columbia double sink bathroom vanity, Dual Grohe Faucets- Aeropure, Kohler toilet, and a 72x36 Lighted vanity mirror. A graciously sized second bedroom clad in exposed brick walls enjoys an exquisitely appointed ensuite bath with Kohler Chrome Tub/Shower trim & toilet, Black Aluminum glass partition, and 24 x 32 Dimmable light in mirror. A laundry closet with stackable Whirlpool washer and dryer. Upstairs you will find a second level, a new addition and private roof deck added to the property in 2021. The stairway is lit by a Gravity chandelier by Forestier. At the top of the stairs, a family room awaits complete with a wet bar with and Abosi wine/beverage fridge, refrigerator and freezer drawers, Redrock Verge Hex Tess backsplash tile, Majestic 3cm Quartzite countertops, a Brizo kitchen faucet pulldown, and Crystorama Calypso Mini Chandelier. A wall of floor-to-ceiling windows slides open and leads to a 714 SQFT private roof deck - a true urban oasis with incredible skyline views. This home is the perfect place both to entertain on a large scale as well as live comfortably with many serene spaces to relax and unwind. The second level also features a third bedroom with white, brick walls and timber ceilings and a full bath with Kohler Chrome Shower trim, Concrete floor tile, and a unique wall-hung sink. One deeded parking space included in the price. Ideally situated within close proximity to the lake, parks, playgrounds, Soldier Field, Museum Campus, schools, and public transportation.

MLS #:
12718403
Taxes
$6,819(2024)
Type
Condo
Year Built
1995
School District
299
County
Cook County

Listed By

Carrie McCormick, @properties Christie's International Real Estate
Source
Midwest Real Estate Data
Last checked Jul 29 2026 at 3:20 PM GMT+0000
Bathroom Details
  • Full Bathrooms: 3
Interior Features
  • Walk-In Closet(s)
  • Laundry: In Unit
  • Appliance: Range
  • Appliance: Refrigerator
  • Appliance: Washer
  • Appliance: Dryer
  • Appliance: Dishwasher
  • Appliance: Disposal
  • Appliance: Microwave
  • Appliance: Stainless Steel Appliance(s)
  • Appliance: Wine Refrigerator
  • Appliance: Freezer
  • Appliance: Range Hood
  • Appliance: Bar Fridge
  • Laundry: Washer Hookup
  • Laundry: Main Level
Property Features
  • Fireplace: 1
  • Fireplace: Living Room
  • Fireplace: Master Bedroom
  • Fireplace: Double Sided
Heating and Cooling
  • Natural Gas
  • Central Air
Homeowners Association Information
  • Dues: $465/Monthly
Utility Information
  • Utilities: Water Source: Lake Michigan
  • Sewer: Public Sewer
School Information
  • Elementary School: South Loop Elementary School
  • Middle School: South Loop Elementary School
  • High School: Phillips Academy High School
Parking
  • Owned
  • Yes
Stories
  • 5
Living Area
  • 1,727 sqft
Location
   
Calculate drive times to this property
 
Powered by INRIX® Drive Time

Powered by Walk Score®
Disclaimer: Square footage is based on information available to agent, including County records. Information has not been verified by agent and should be verified by buyer.
Based on information submitted to the MLS GRID as of 7/29/2026 15:20. All data is obtained from various sources and may not have been verified by broker or MLS GRID. Supplied Open House Information is subject to change without notice. All information should be independently reviewed and verified for accuracy. Properties may or may not be listed by the office/agent presenting the information.


