

Listing Courtesy of:  Midwest Real Estate Data as distributed by MLS GRID / Listed By: Compass
 Midwest Real Estate Data as distributed by MLS GRID / Listed By: Compass
 1544 W Montana Street Chicago, IL 60614
Active (1 Days)
$1,750,000 (USD)
OPEN HOUSE TIMES
-
OPENSat, Aug 112 noon - 2:00 pm
Description
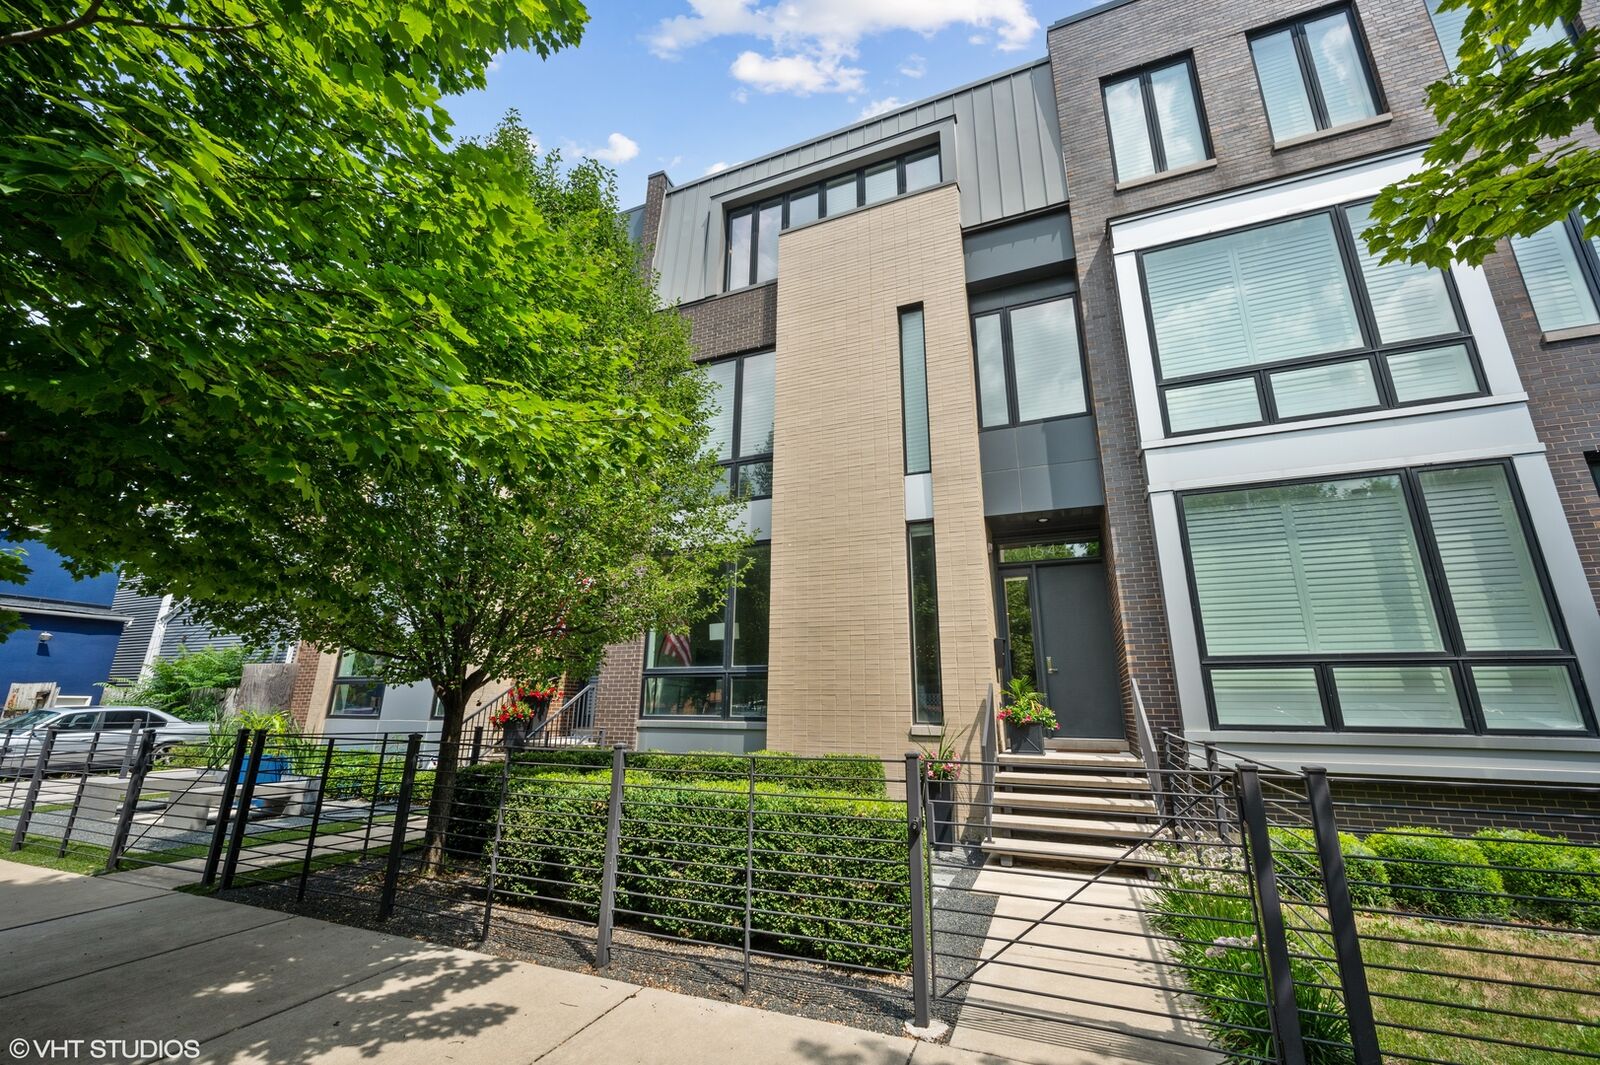
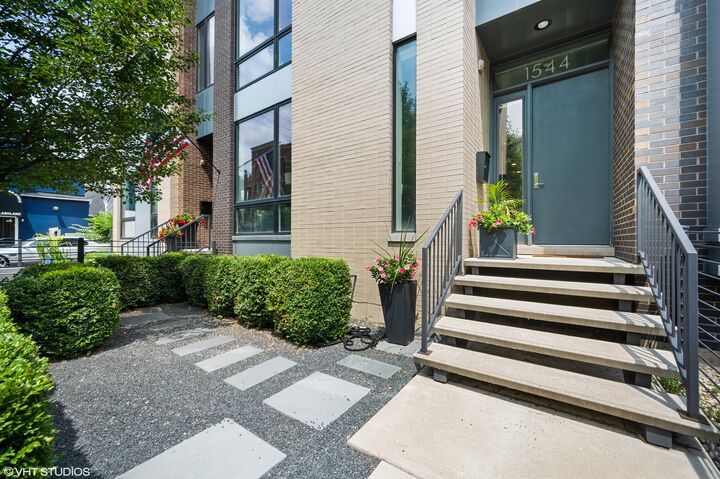
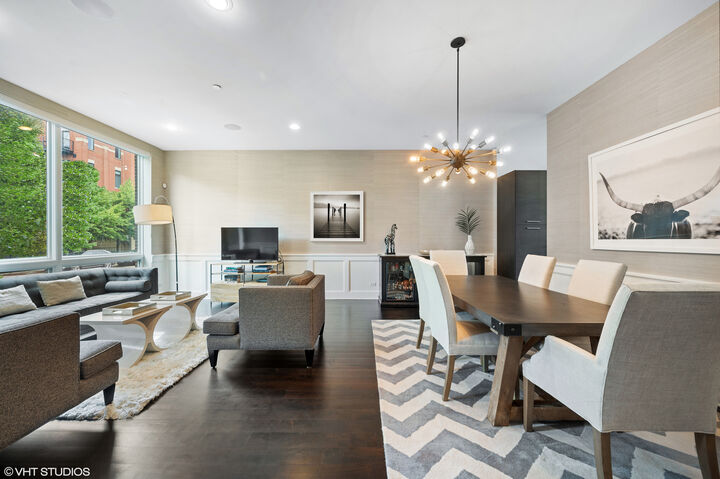
A masterfully designed residence where timeless architecture meets sophisticated modern luxury, this extraordinary extra-wide Montana Row home offers over 3 impeccably finished levels with 4 bedrooms, 4 full baths, 2 powder rooms, and a private office/expansive den-all nestled on one of Lincoln Park's most coveted tree-lined streets. Originally built as the development's premier model home, this exceptional residence showcases grand proportions, soaring 10-foot ceilings, dramatic walls of glass, and a skylight that bathes the interiors in natural light, creating an atmosphere that is both refined and inviting. Every detail has been thoughtfully curated, from the elegant wainscoting and designer grasscloth wall coverings to the rich hardwood flooring and bespoke designer lighting. The heart of the home is an extraordinary chef's kitchen that blends striking design with exceptional functionality, featuring premium stainless steel appliances, custom soft-close cabinetry, abundant pantry storage, a statement 10-foot marble island, marble backsplash, separate cooktop, double ovens, and under-cabinet lighting. Designed for effortless entertaining, the kitchen flows seamlessly into the gracious living and dining spaces before opening to an expansive bluestone terrace and professionally landscaped private yard-an exceptionally rare outdoor sanctuary offering multiple spaces to dine, lounge, and entertain. The home's thoughtfully designed upper levels offer an unparalleled balance of luxury and livability. A sophisticated family room with a custom wet bar and Sub-Zero wine refrigerator creates the perfect setting for intimate gatherings, while a generous guest suite, private office or fitness studio, oversized laundry room with utility sink, abundant storage, and an additional powder room complete the level. On the 3rd level, the primary suite is a true retreat. A custom-designed walk-in closet, dedicated shoe closet, and a spa-caliber marble bath create an atmosphere worthy of a five-star hotel. Indulge in the oversized steam and rain shower, separate soaking tub, dual vanities with exceptional storage, and exquisite designer finishes that transform daily routines into moments of relaxation. Two additional ensuite bedrooms complete this level, each appointed with beautiful finishes and exceptional privacy. Additional highlights include a heated 2.5-car garage with generous overhead storage, professionally designed front and rear bluestone terraces, and meticulously landscaped grounds that offer remarkable privacy and tranquility in the heart of the city. Perfectly positioned in the heart of Lincoln Park, just moments from Wrightwood Park, Prescott Elementary, the acclaimed boutiques and restaurants along Southport Avenue, neighborhood cafes, grocery stores, and convenient access to I-90/94, this remarkable residence represents a rare opportunity to own one of the neighborhood's most distinguished luxury row homes. A home of exceptional scale, timeless elegance, and uncompromising craftsmanship, designed for those who appreciate architectural beauty, effortless entertaining, and elevated city living at its finest.
MLS #:
12719944
12719944
Taxes
$25,917(2024)
$25,917(2024)
Lot Size
3,097 SQFT
3,097 SQFT
Type
Single-Family Home
Single-Family Home
Year Built
2013
2013
Style
Contemporary, Row House
Contemporary, Row House
School District
299
299
County
Cook County
Cook County
Community
Montana Rowhomes
Montana Rowhomes
Listed By
Steven Zaleski, Compass
Source
Midwest Real Estate Data
Last checked Jul 30 2026 at 9:17 PM GMT+0000
Midwest Real Estate Data
Last checked Jul 30 2026 at 9:17 PM GMT+0000
Bathroom Details
- Full Bathrooms: 4
- Half Bathrooms: 2
Interior Features
- Walk-In Closet(s)
- Open Floorplan
- Laundry: In Unit
- Appliance: Refrigerator
- Appliance: Washer
- Appliance: Dryer
- Laundry: Sink
- Appliance: Dishwasher
- Appliance: Microwave
- Appliance: Stainless Steel Appliance(s)
- Co Detectors
- Ceiling Fan(s)
- Tv-Cable
- Appliance: High End Refrigerator
- Appliance: Double Oven
- Appliance: Wine Refrigerator
- Security System
- Appliance: Cooktop
- Appliance: Range Hood
- Laundry: Laundry Closet
- Appliance: Gas Cooktop
- Pantry
- Appliance: Oven
- Appliance: Humidifier
- High Ceilings
- Wet Bar
- Laundry: Upper Level
Subdivision
- Montana Rowhomes
Property Features
- None
- Fireplace: 0
- Foundation: Concrete Perimeter
Heating and Cooling
- Natural Gas
- Central Air
Homeowners Association Information
- Dues: $0/Not Applicable
Utility Information
- Utilities: Water Source: Lake Michigan
- Sewer: Public Sewer
School Information
- Elementary School: Prescott Elementary School
- Middle School: Prescott Elementary School
- High School: Lincoln Park High School
Parking
- Off Alley
- Garage Door Opener
- Garage Owned
- Garage
- Detached
- Yes
Living Area
- 3,200 sqft
Location
Disclaimer: Square footage is based on information available to agent, including County records. Information has not been verified by agent and should be verified by buyer.
Based on information submitted to the MLS GRID as of 7/30/2026 21:17. All data is obtained from various sources and may not have been verified by broker or MLS GRID. Supplied Open House Information is subject to change without notice. All information should be independently reviewed and verified for accuracy. Properties may or may not be listed by the office/agent presenting the information.




 Facebook
 X
X
 Pinterest
 Copy Link
