

Listing Courtesy of:  Midwest Real Estate Data as distributed by MLS GRID / Listed By: Compass
 Midwest Real Estate Data as distributed by MLS GRID / Listed By: Compass
 1410 W Huron Street 1 Chicago, IL 60642
Active (1 Days)
$975,000 (USD)
OPEN HOUSE TIMES
-
OPENSat, Jul 1811:00 am - 12:30 pm
Description
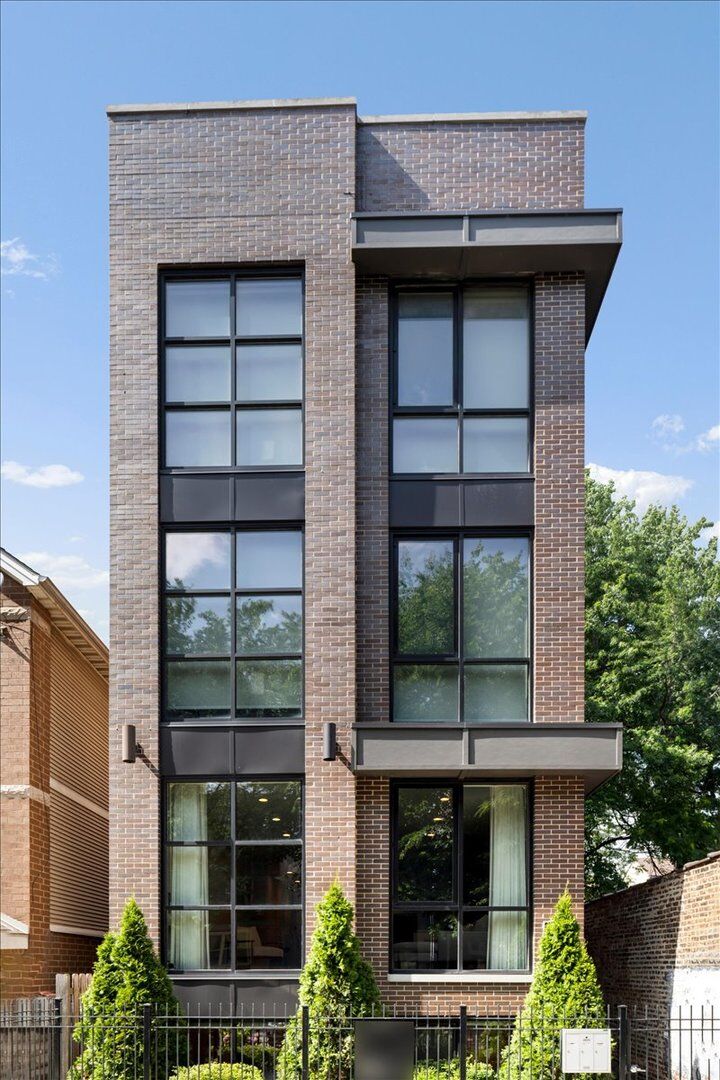
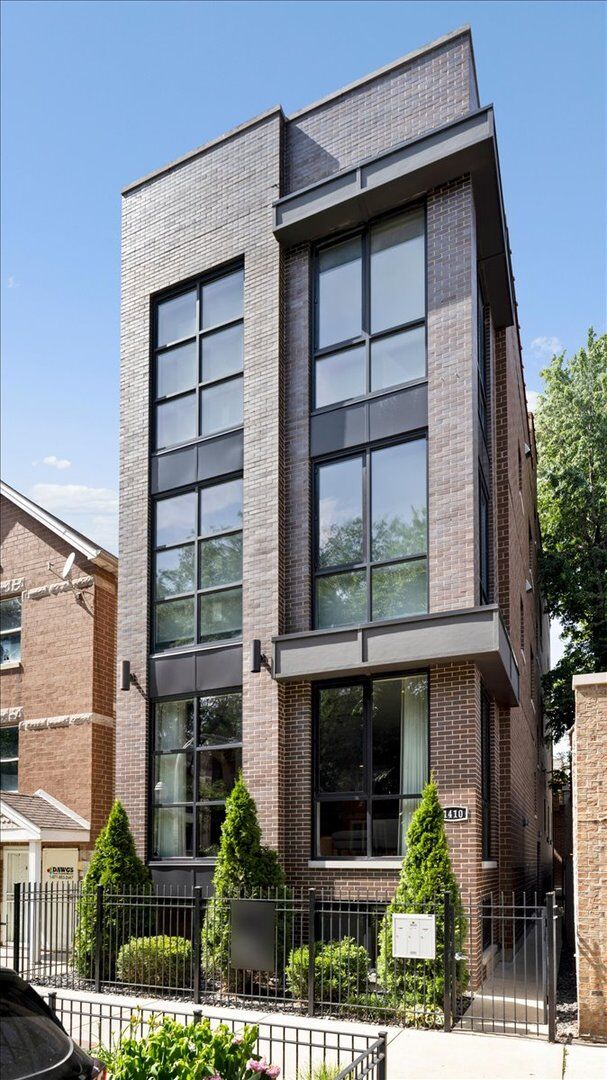
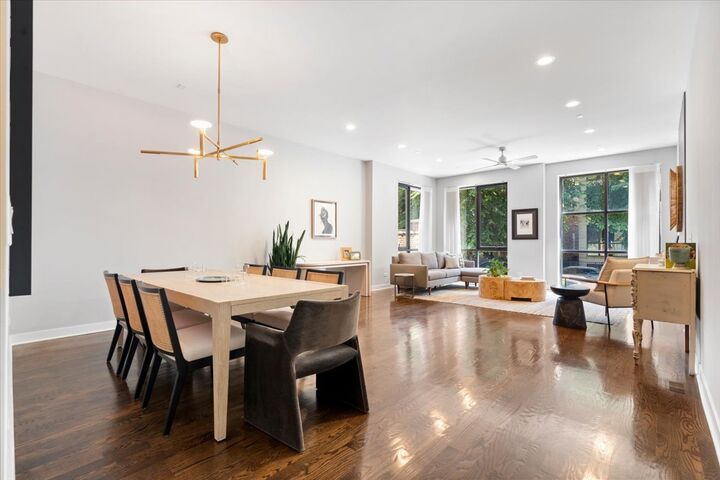
Welcome to this all-brick, extra-wide duplex down on a quiet, tree-lined street, highlighted by an incredible fully built-out garage rooftop deck. Complete with a full outdoor kitchen featuring a Big Green Egg grill, built-in refrigerator, running water, electrical, custom lighting, ceiling fan, and shaded seating area. It's an extension of the home's living space and the perfect setting for everything from weeknight dinners to summer gatherings. A second private deck off the family room offers additional outdoor space. Built in 2017, this 3-bedroom, 2.5-bath home offers over 3,000 square feet of thoughtfully designed living space. The open-concept main level features 10-foot ceilings, floor-to-ceiling commercial-grade windows, oak hardwood floors, European-inspired cabinetry, quartz countertops, custom closets, and an electric fireplace. The extra-wide footprint and side entrance maximize the living space, creating a layout that feels larger than your traditional duplex-down. The lower level features all three bedrooms, keeping the sleeping quarters together for added privacy, along with a versatile bonus space perfect for work or play. This home is surrounded by a true neighborhood feel. Walk to local favorites including Bartoli's Pizza, Standing Passengers Coffee, Tempesta Market, Irish Nobleman, and the Eckhart Park Farmers Market, with parks, playgrounds, and the restaurants along Chicago Avenue just moments away. Residents also enjoy an annual block party and a strong sense of community that makes this pocket of West Town so special. Conveniently located just minutes from I-90/94, the CTA Blue Line, and downtown Chicago. One garage parking space is included.
MLS #:
12694129
12694129
Taxes
$18,688(2024)
$18,688(2024)
Type
Condo
Condo
Year Built
2017
2017
School District
299
299
County
Cook County
Cook County
Listed By
Jill Scott, Compass
Source
Midwest Real Estate Data
Last checked Jul 14 2026 at 2:02 AM GMT+0000
Midwest Real Estate Data
Last checked Jul 14 2026 at 2:02 AM GMT+0000
Bathroom Details
- Full Bathrooms: 2
- Half Bathroom: 1
Interior Features
- Laundry: In Unit
- Appliance: Range
- Appliance: Refrigerator
- Appliance: Washer
- Appliance: Dryer
- Appliance: Dishwasher
- Appliance: Disposal
- Appliance: Microwave
- Appliance: Stainless Steel Appliance(s)
- Appliance: Wine Refrigerator
- Appliance: Range Hood
- Laundry: Laundry Closet
- Appliance: Gas Cooktop
- Laundry: Washer Hookup
Property Features
- Fireplace: 1
- Fireplace: Living Room
- Fireplace: Gas Starter
- Foundation: Concrete Perimeter
Heating and Cooling
- Natural Gas
- Radiant Floor
- Central Air
Basement Information
- Finished
- Full
Homeowners Association Information
- Dues: $300/Monthly
Utility Information
- Utilities: Water Source: Lake Michigan
- Sewer: Public Sewer
School Information
- Elementary School: Otis Elementary School
- Middle School: Otis Elementary School
- High School: Wells Community Academy Senior H
Parking
- Garage Door Opener
- Garage Owned
- Garage
- Detached
- Yes
Stories
- 3
Living Area
- 3,000 sqft
Location
Disclaimer: Square footage is based on information available to agent, including County records. Information has not been verified by agent and should be verified by buyer.
Based on information submitted to the MLS GRID as of 7/14/2026 02:02. All data is obtained from various sources and may not have been verified by broker or MLS GRID. Supplied Open House Information is subject to change without notice. All information should be independently reviewed and verified for accuracy. Properties may or may not be listed by the office/agent presenting the information.




 Facebook
 X
X
 Pinterest
 Copy Link
