

Listing Courtesy of:  Midwest Real Estate Data as distributed by MLS GRID / Coldwell Banker Real Estate Group
 Midwest Real Estate Data as distributed by MLS GRID / Coldwell Banker Real Estate Group
 1341 S Clark Street Chicago, IL 60605
Active (2 Days)
$850,000 (USD)
OPEN HOUSE TIMES
-
OPENSat, May 3012 noon - 2:00 pm

Description
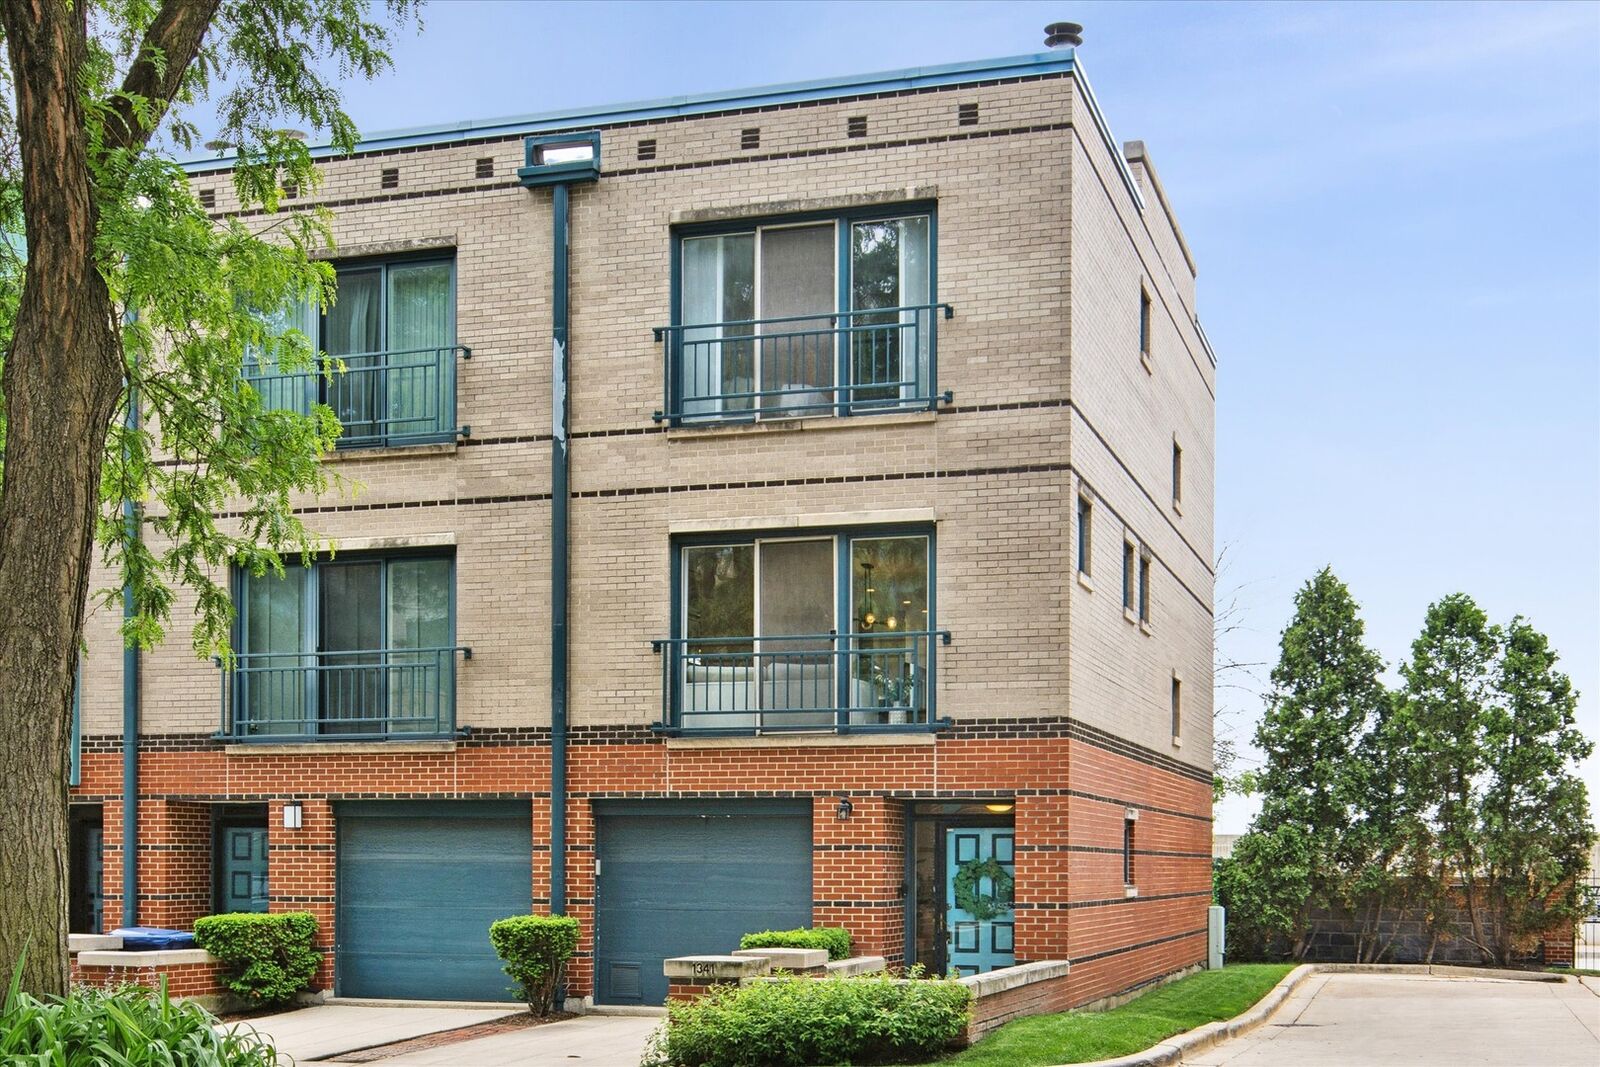
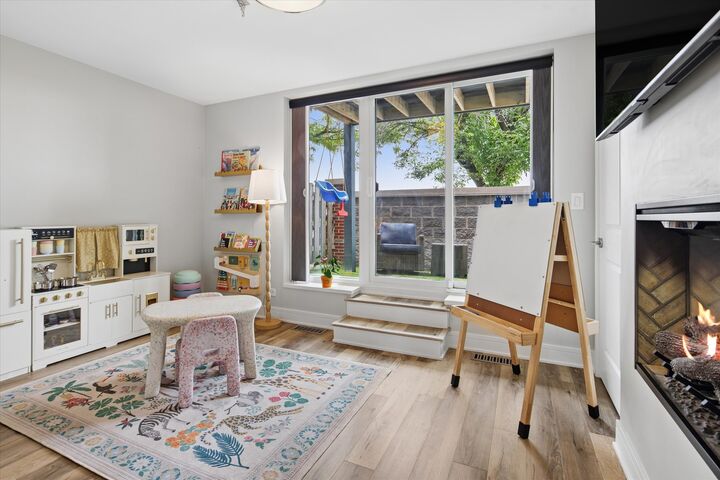
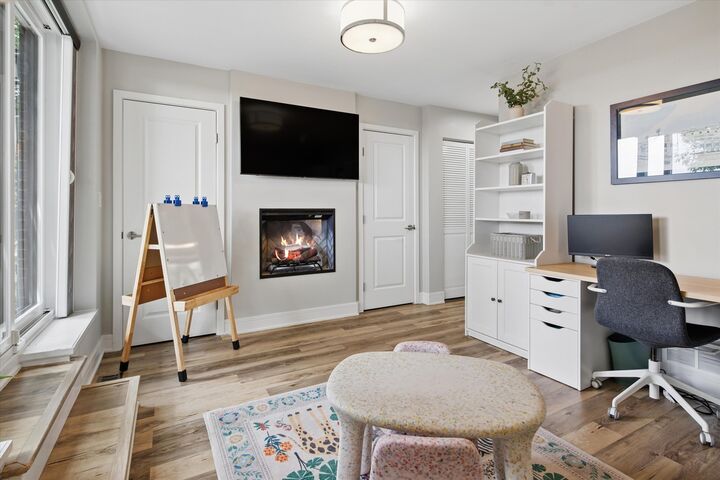
Rarely available 3 bedroom, 3 bathroom, end-unit townhome in highly sought after Dearborn Park II. The main level offers a spacious foyer, attached garage, guest bedroom or family room, full bathroom, three oversized storage closets, and a private terrace. The second level showcases an open concept layout with hardwood flooring, a bright living room with fireplace, dedicated dining area, and an updated kitchen with sliding doors leading to a private deck, perfect for entertaining. Upstairs, the third floor includes a spacious primary suite with courtyard views and sliding doors, along with an additional bedroom and full bathroom. The rooftop deck provides stunning city views and additional outdoor living space. Prime location close to parks, shopping, restaurants, the lakefront, Soldier Field, museums, downtown, and public transportation.
MLS #:
12657544
12657544
Taxes
$12,905(2024)
$12,905(2024)
Type
Townhouse
Townhouse
Year Built
1990
1990
School District
299
299
County
Cook County
Cook County
Listed By
Lindsay D'Aprile, Coldwell Banker Real Estate Group
Source
Midwest Real Estate Data
Last checked May 30 2026 at 5:07 AM GMT+0000
Midwest Real Estate Data
Last checked May 30 2026 at 5:07 AM GMT+0000
Bathroom Details
- Full Bathrooms: 3
Interior Features
- 1st Floor Bedroom
- 1st Floor Full Bath
- Appliance: Range
- Appliance: Refrigerator
- Appliance: Washer
- Appliance: Dryer
- Appliance: Dishwasher
- Appliance: Disposal
- Appliance: Microwave
- Appliance: Stainless Steel Appliance(s)
- Appliance: Freezer
Property Features
- Fireplace: Family Room
- Fireplace: 2
- Fireplace: Other
- Fireplace: Electric
- Fireplace: Gas Log
- Fireplace: Gas Starter
- Foundation: Brick/Mortar
Heating and Cooling
- Natural Gas
- Central Air
Homeowners Association Information
- Dues: $290/Monthly
Utility Information
- Utilities: Water Source: Public
- Sewer: Public Sewer
School Information
- Elementary School: South Loop Elementary School
- Middle School: Phillips Academy High School
- High School: Woodlawn Elementary School Commu
Parking
- Driveway
- Garage Owned
- Attached
- Garage
- Owned
- Guest
- Permit Required
- Yes
Stories
- 3
Living Area
- 1,733 sqft
Location
Disclaimer: Square footage is based on information available to agent, including County records. Information has not been verified by agent and should be verified by buyer.
Based on information submitted to the MLS GRID as of 5/30/2026 05:07. All data is obtained from various sources and may not have been verified by broker or MLS GRID. Supplied Open House Information is subject to change without notice. All information should be independently reviewed and verified for accuracy. Properties may or may not be listed by the office/agent presenting the information.




 Facebook
 X
X
 Pinterest
 Copy Link
