

Listing Courtesy of:  Midwest Real Estate Data as distributed by MLS GRID / Listed By: Jameson Sotheby's Intl Realty
 Midwest Real Estate Data as distributed by MLS GRID / Listed By: Jameson Sotheby's Intl Realty
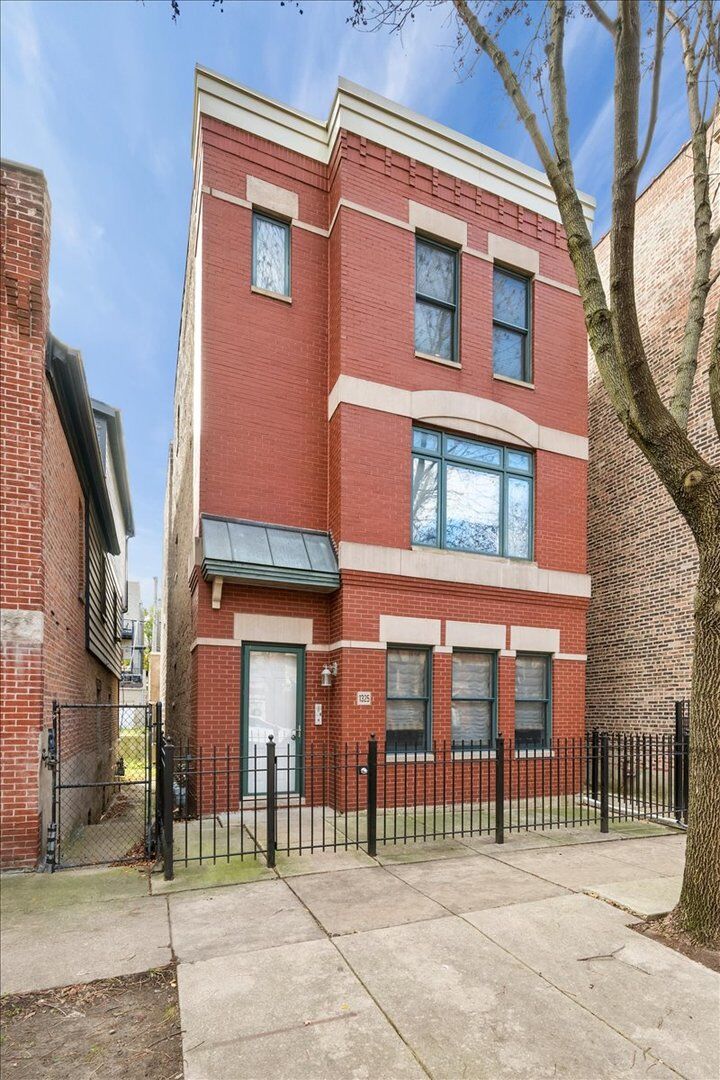
1325 W Fillmore Street 3C Chicago, IL 60607
Active (2 Days)
$415,000 (USD)
OPEN HOUSE TIMES
-
OPENSat, Nov 1411:00 am - 1:00 pm
-
OPENSun, Nov 1512 noon - 2:00 pm
Description
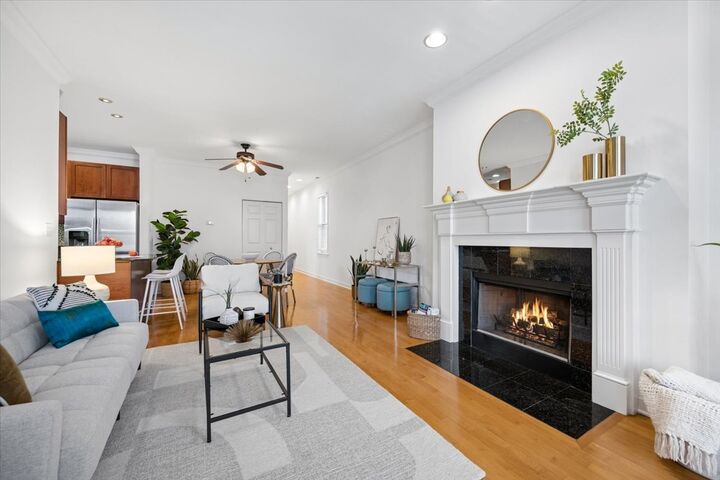
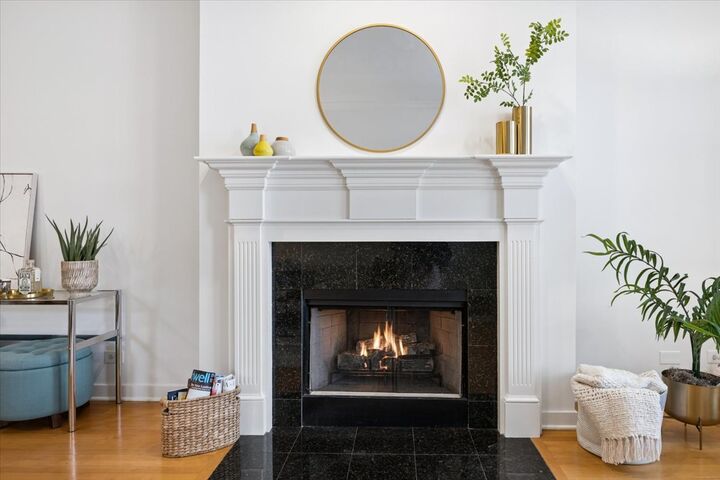
Welcome to this spacious Top-Floor 2-Bedroom, 2-Bath condo, ideally situated on a charming tree-lined street in the heart of Little Italy/University Village! Just a few blocks from the vibrant restaurants and neighborhood favorites along Taylor Street, this inviting condo offers a wonderful combination of space, comfort, and convenience. The Kitchen features 42-inch cabinetry, granite countertops, stainless steel appliances, and island seating, opening to a generous living area with Hardwood Floors and a Gas-log Fireplace. The spacious Primary Suite offers a marble en-suite bath with double sinks, while the Second Bedroom provides additional flexibility. Enjoy the convenience of newer in-unit side-by-side laundry Washer (2020) and Dryer (2022) and a large Private Balcony accessible from both the back entry and primary bedroom. An added bonus is the roof rights, offering the opportunity to create your own Private Rooftop Deck. Freshly painted and new carpeted bedrooms. One Garage Parking Space is included in the price. New Roof (2026). Water Heater (2021). Investor-friendly opportunity! Ideally located close to UIC, Rush Medical Center, neighborhood dining, expressways, and the Loop.
MLS #:
12802660
12802660
Taxes
$7,381(2025)
$7,381(2025)
Type
Condo
Condo
Year Built
2000
2000
School District
299
299
County
Cook County
Cook County
Listed By
Heather Miller, Jameson Sotheby's Intl Realty
Source
Midwest Real Estate Data
Last checked Nov 13 2026 at 8:11 AM GMT+0000
Midwest Real Estate Data
Last checked Nov 13 2026 at 8:11 AM GMT+0000
Bathroom Details
- Full Bathrooms: 2
Interior Features
- Laundry: In Unit
- Appliance: Range
- Appliance: Refrigerator
- Appliance: Washer
- Appliance: Dryer
- Appliance: Dishwasher
- Appliance: Disposal
- Appliance: Microwave
- Appliance: Stainless Steel Appliance(s)
- Laundry: Washer Hookup
Property Features
- Fireplace: 1
- Fireplace: Living Room
- Fireplace: Gas Starter
Heating and Cooling
- Gas
- Forced Air
- Central Air
Homeowners Association Information
- Dues: $175/Monthly
Utility Information
- Utilities: Water Source: Lake Michigan, Water Source: Public
- Sewer: Public Sewer
Parking
- Garage Door Opener
- Garage Owned
- Garage
- Detached
- Yes
Stories
- 3
Living Area
- 1,300 sqft
Location
Estimated Monthly Mortgage Payment
*Based on Fixed Interest Rate withe a 30 year term, principal and interest only
Listing price
Down payment
%
Interest rate
%Mortgage calculator estimates are provided by The Corcoran Group and are intended for information use only. Your payments may be higher or lower and all loans are subject to credit approval.
Disclaimer: Square footage is based on information available to agent, including County records. Information has not been verified by agent and should be verified by buyer.
Based on information submitted to the MLS GRID as of 11/13/2026 08:11. All data is obtained from various sources and may not have been verified by broker or MLS GRID. Supplied Open House Information is subject to change without notice. All information should be independently reviewed and verified for accuracy. Properties may or may not be listed by the office/agent presenting the information.




 Facebook
 X
 Pinterest
 Copy Link
