

Listing Courtesy of:  Midwest Real Estate Data as distributed by MLS GRID / Listed By: @properties Christie's International Real Estate
 Midwest Real Estate Data as distributed by MLS GRID / Listed By: @properties Christie's International Real Estate
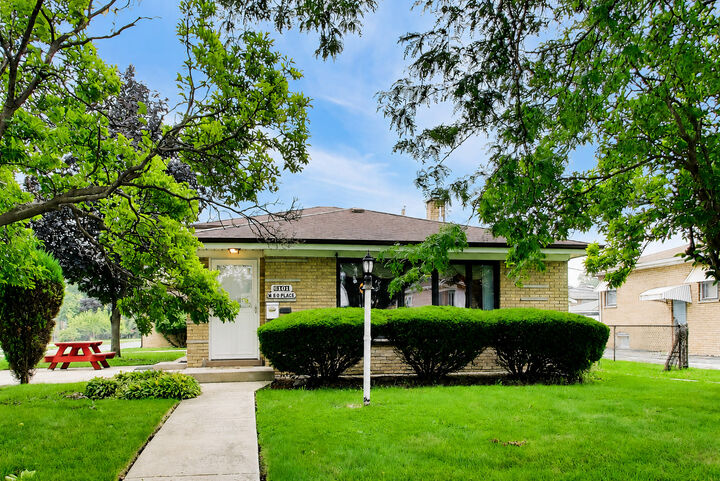
 6101 W 80th Place Burbank, IL 60459
Active (1 Days)
$379,900 (USD)
OPEN HOUSE TIMES
-
OPENSat, Aug 1512 noon - 2:00 pm
-
OPENSun, Aug 1612 noon - 2:00 pm
Description
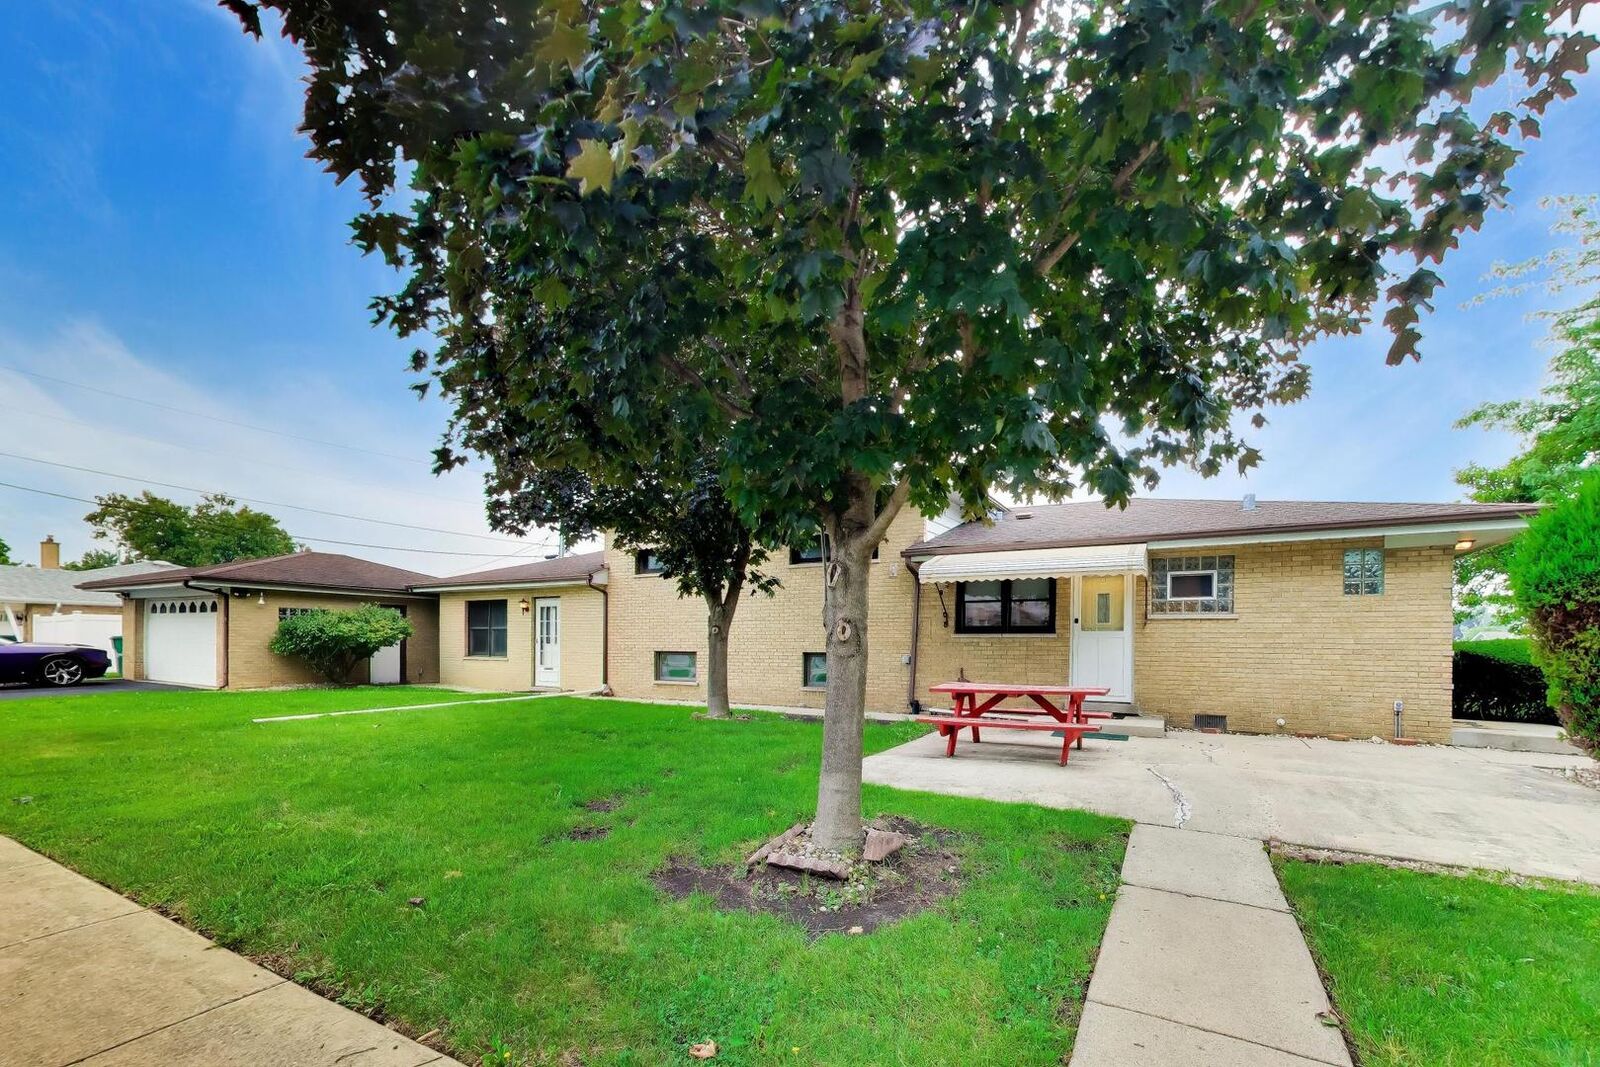
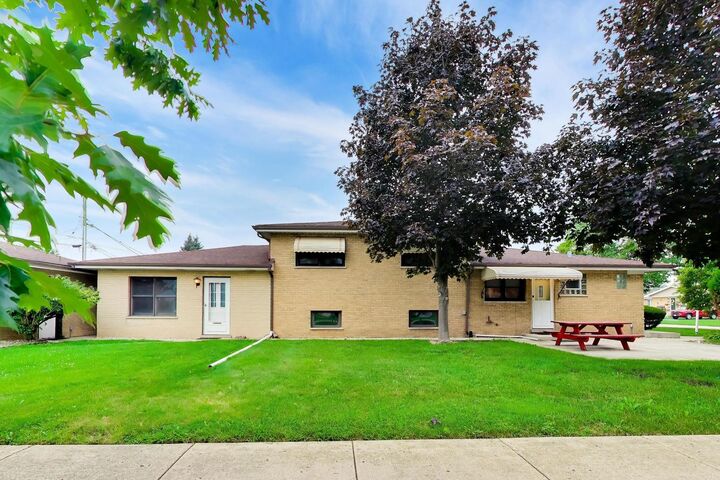
Welcome to a home where PRIDE OF OWNERSHIP shines through! Lovingly cared for by longtime owners, this 3-bedroom split-level offers more space, more flexibility, and more possibilities than you might expect. Freshly painted and nicely maintained, the home stands out with an ADDITIONAL MAIN-FLOOR LIVING AREA featuring its own living room, bedroom, kitchen, and bath with shower. Whether you're looking for space for extended living, guests, a private retreat, or simply more room to spread out, this versatile layout offers options rarely found in a traditional home. The main residence features multiple levels of comfortable living space, while the freshly painted lower level has been updated with new carpet tiles. Need even more flexibility? A separate flex room, also freshly painted with new carpet tiles, could easily become a home office, workout room, hobby space, playroom, or whatever fits your lifestyle. GENERATOR recently serviced in January 2026. With the recent storms, this is a must-have! Conveniently located near expressways, shopping, dining, transportation, and everyday amenities. With its longtime ownership, additional living space, and adaptable floor plan, this is more than your typical split-level. Come see the possibilities for yourself!
MLS #:
12728681
12728681
Taxes
$7,146(2023)
$7,146(2023)
Lot Size
7,963 SQFT
7,963 SQFT
Type
Single-Family Home
Single-Family Home
Year Built
1959
1959
Style
Other
Other
School District
111
111
County
Cook County
Cook County
Listed By
Joanne Dal Santo, @properties Christie's International Real Estate
Source
Midwest Real Estate Data
Last checked Aug 12 2026 at 7:24 PM GMT+0000
Midwest Real Estate Data
Last checked Aug 12 2026 at 7:24 PM GMT+0000
Bathroom Details
- Full Bathrooms: 2
- Half Bathroom: 1
Interior Features
- Laundry: In Unit
- Appliance: Range
- Appliance: Refrigerator
- Appliance: Washer
- Appliance: Dryer
- Appliance: Dishwasher
- Appliance: Microwave
- Co Detectors
- Ceiling Fan(s)
Property Features
- Fireplace: 0
Heating and Cooling
- Forced Air
- Radiant
- Natural Gas
- Central Air
- Window Unit(s)
Basement Information
- Crawl Space
Utility Information
- Utilities: Water Source: Lake Michigan
- Sewer: Public Sewer
Parking
- Garage Door Opener
- Garage Owned
- Garage
- Detached
- Asphalt
- Yes
Living Area
- 1,697 sqft
Location
Estimated Monthly Mortgage Payment
*Based on Fixed Interest Rate withe a 30 year term, principal and interest only
Listing price
Down payment
%
Interest rate
%Mortgage calculator estimates are provided by The Corcoran Group and are intended for information use only. Your payments may be higher or lower and all loans are subject to credit approval.
Disclaimer: Square footage is based on information available to agent, including County records. Information has not been verified by agent and should be verified by buyer.
Based on information submitted to the MLS GRID as of 8/12/2026 19:24. All data is obtained from various sources and may not have been verified by broker or MLS GRID. Supplied Open House Information is subject to change without notice. All information should be independently reviewed and verified for accuracy. Properties may or may not be listed by the office/agent presenting the information.




 Facebook
 X
X
 Pinterest
 Copy Link
