

Listing Courtesy of: HiCentral MLS / Listed By: The Agency-Oahu
1680 Lewalani Drive Honolulu, HI 96822
Active (0 Days)
$1,895,000 (USD)
OPEN HOUSE TIMES
-
OPENSun, Nov 152:00 pm - 5:00 pm

Description
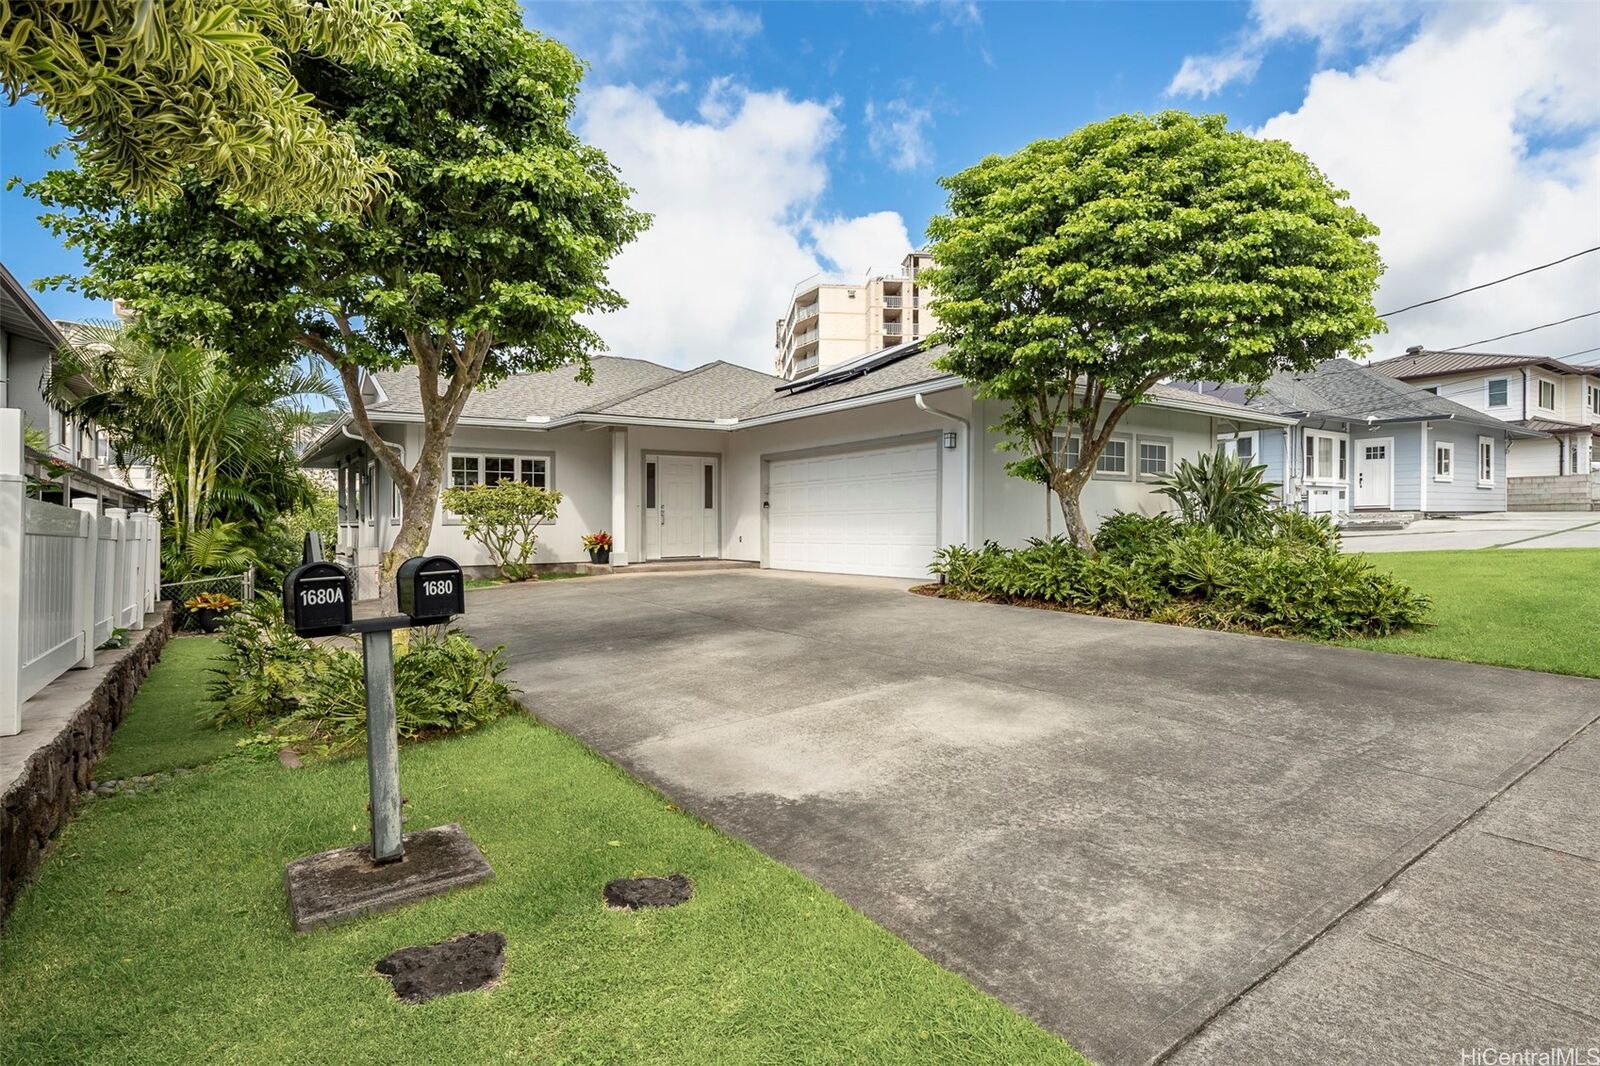
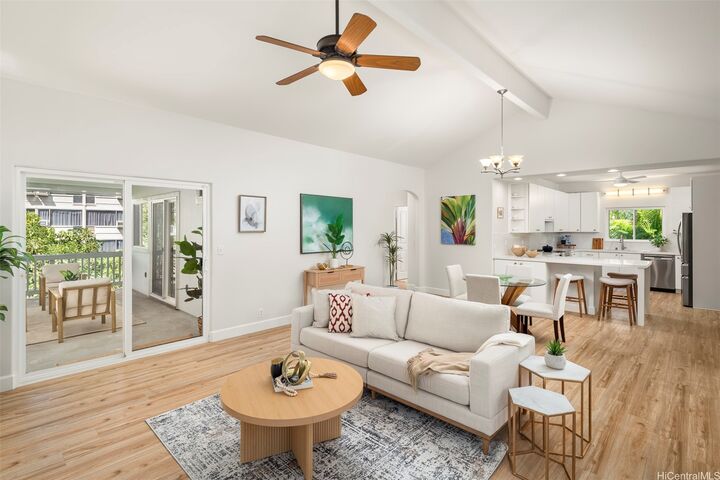
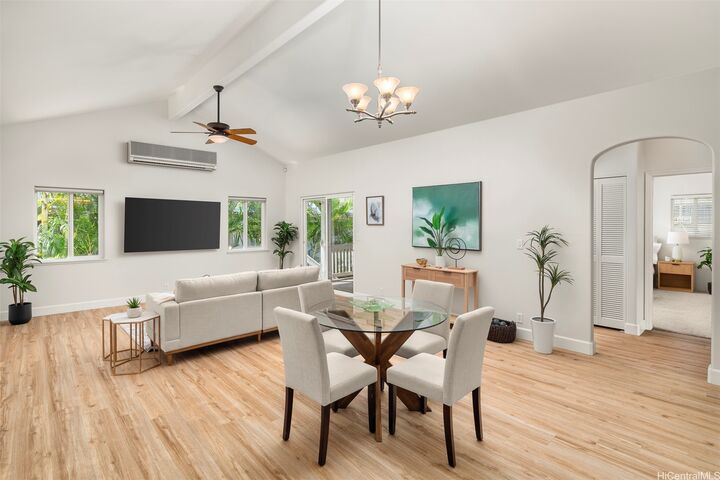
Discover space, versatility, and everyday convenience at this Makiki property on a generous 10,400 s.f. lot with R-5 zoning. Built in 2003, the property offers nearly 2,000 s.f. of combined living space, featuring a spacious two-bedroom, two-bath main residence and a legal one-bedroom, one-bath accessory dwelling unit (ADU). Kitchen, bathroom, and flooring renovations completed in 2022 provide a refreshed, contemporary feel. The primary suite features a large walk-in closet and a well-appointed bath with separate shower and soaking tub. A nearly 200 s.f. covered lanai and spacious yard provide inviting outdoor living space. Energy-efficient features include an owned, net-metered photovoltaic (PV) system and solar water heater, while an existing lease turns a small portion of the lot into a source of passive income - an added benefit of ownership. A spacious four-car driveway and two-car garage offer the convenience of ample on-property parking for residents and guests. With easy freeway access, this Makiki property in the heart of Honolulu offers a compelling combination of convenience, flexible living, generous outdoor space, and an existing income source.
MLS #:
202621751
202621751
Taxes
$15,039
$15,039
Lot Size
10,400 SQFT
10,400 SQFT
Type
Single-Family Home
Single-Family Home
Year Built
2003
2003
Style
Detached, Multiplex
Detached, Multiplex
Views
Mountain(s)
Mountain(s)
County
Honolulu County
Honolulu County
Community
Makiki
Makiki
Listed By
Kimm M Hirahara, The Agency-Oahu
Source
HiCentral MLS
Last checked Nov 10 2026 at 5:34 PM GMT+0000
HiCentral MLS
Last checked Nov 10 2026 at 5:34 PM GMT+0000
Bathroom Details
- Full Bathrooms: 3
Interior Features
- Full Bath on Main Level
- Bedroom on Main Level
Subdivision
- Makiki
Lot Information
- Cleared
- Interior Lot
Property Features
- Foundation: Slab
Flooring
- Vinyl
- Carpet
Utility Information
- Utilities: Cable Available, Electricity Available, Sewer Available, Water Available, High Speed Internet Available, Water Source: Public, Above Ground Utilities
School Information
- Elementary School: Lincoln
- Middle School: Stevenson
- High School: Roosevelt
Parking
- Garage
- Driveway
- Three or More Spaces
Stories
- 2
Living Area
- 1,949 sqft
Location
Estimated Monthly Mortgage Payment
*Based on Fixed Interest Rate withe a 30 year term, principal and interest only
Listing price
Down payment
%
Interest rate
%Mortgage calculator estimates are provided by The Corcoran Group and are intended for information use only. Your payments may be higher or lower and all loans are subject to credit approval.
Disclaimer: Copyright 2026 HiCentral MLS. All rights reserved. This information is deemed reliable, but not guaranteed. The information being provided is for consumers’ personal, non-commercial use and may not be used for any purpose other than to identify prospective properties consumers may be interested in purchasing. Data last updated 11/10/26 09:34




 Facebook
 X
 Pinterest
 Copy Link
