

Listing Courtesy of:  FMLS / Listed By: Weekley Homes Realty - Contact: 404-481-3851
 FMLS / Listed By: Weekley Homes Realty - Contact: 404-481-3851
 304 Beebalm Street Woodstock, GA 30188
Active
$869,000 (USD)
Description
MLS #:
7823762
7823762
Type
Single-Family Home
Single-Family Home
Year Built
2026
2026
Style
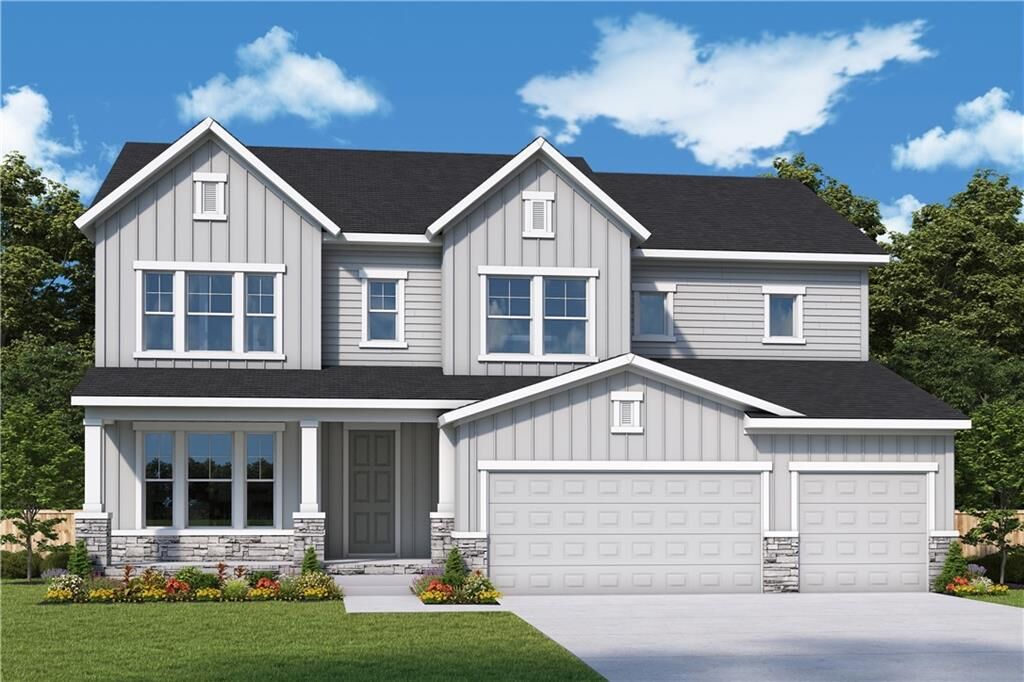
Craftsman, Country, Farmhouse
Craftsman, Country, Farmhouse
Views
Trees/Woods
Trees/Woods
County
Cherokee County
Cherokee County
Community
Havencroft
Havencroft
Listed By
Laura Thomson, Weekley Homes Realty, Contact: 404-481-3851
Source
FMLS
Last checked Aug 19 2026 at 2:06 PM GMT+0000
FMLS
Last checked Aug 19 2026 at 2:06 PM GMT+0000
Bathroom Details
- Full Bathrooms: 3
- Half Bathroom: 1
Interior Features
- Walk-In Closet(s)
- High Ceilings 9 Ft Main
- High Ceilings 9 Ft Upper
- Tray Ceiling(s)
- Dishwasher
- Disposal
- Energy Star Qualified Appliances
- Microwave
- Double Oven
- Tankless Water Heater
- Gas Cooktop
- Range Hood
- Laundry: Upper Level
- Windows: Insulated Windows
- Laundry: In Hall
Kitchen
- Pantry
- Eat-In Kitchen
- View to Family Room
- Kitchen Island
- Pantry Walk-In
Subdivision
- Havencroft
Lot Information
- Level
- Landscaped
- Back Yard
Property Features
- Fireplace: None
- Fireplace: 0
- Foundation: Slab
Heating and Cooling
- Heat Pump
- Central
- Hot Water
- Zoned
- Central Air
Pool Information
- None
Homeowners Association Information
- Dues: $800/Annually
Flooring
- Carpet
- Hardwood
Exterior Features
- Roof: Composition
- Roof: Shingle
Utility Information
- Utilities: Cable Available, Electricity Available, Underground Utilities, Water Available, Natural Gas Available, Sewer Available
- Sewer: Public Sewer
- Energy: None, Thermostat, Insulation, Water Heater, Appliances, Hvac, Windows
School Information
- Elementary School: Little River
- Middle School: Mill Creek
- High School: River Ridge
Parking
- Driveway
- Garage
- Total: 5
Additional Information: Weekley Homes Realty | 404-481-3851
Location
Estimated Monthly Mortgage Payment
*Based on Fixed Interest Rate withe a 30 year term, principal and interest only
Listing price
Down payment
%
Interest rate
%Mortgage calculator estimates are provided by The Corcoran Group and are intended for information use only. Your payments may be higher or lower and all loans are subject to credit approval.
Disclaimer: Listings identified with the FMLS IDX logo come from FMLS and are held by brokerage firms other than the owner of this website. The listing brokerage is identified in any listing details. Information is deemed reliable but is not guaranteed. If you believe any FMLS listing contains material that infringes your copyrighted work please click here review our DMCA policy and learn how to submit a takedown request. © 2026 First Multiple Listing Service, Inc. Last Updated: 8/19/26 07:06
Listings identified with the FMLS IDX logo come from FMLS and are held by brokerage firms other than the owner of this website. The listing brokerage is identified in any listing details. Information is deemed reliable but is not guaranteed. If you believe any FMLS listing contains material that infringes your copyrighted work please click here review our DMCA policy and learn how to submit a takedown request. © 2026 First Multiple Listing Service, Inc. Last Updated: 8/19/26 07:06




 Facebook
 X
X
 Pinterest
 Copy Link

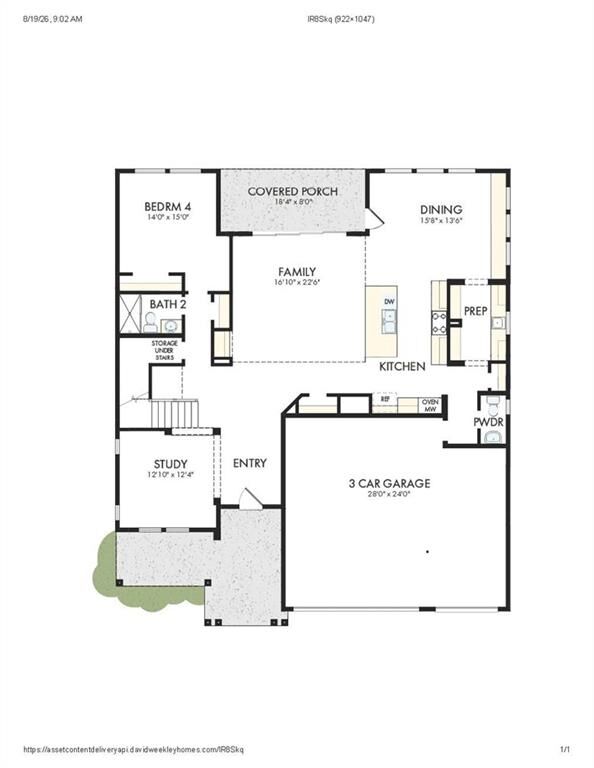
At the heart of the home is a chef-inspired kitchen complete with a stunning butler's pantry, providing the perfect space for entertaining and everyday organization. The spacious family room opens through oversized sliding glass doors to a covered patio and flat backyard, creating a seamless indoor-outdoor living experience.
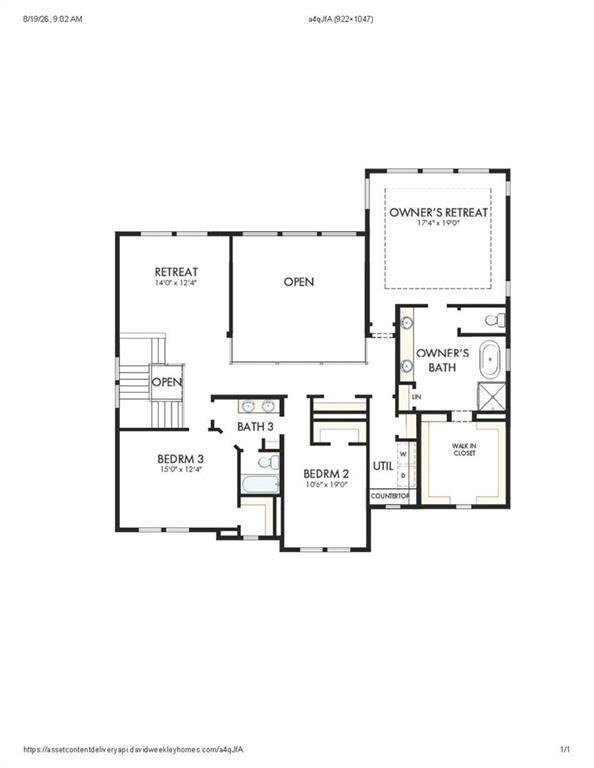
The main level also includes a private study, a guest bedroom with a full bath, and a conveniently located powder room for visitors. Upstairs, you'll find a luxurious Owner's Retreat, two secondary bedrooms, a spacious retreat that's perfect as a media room or play area, and a centrally located laundry room for added convenience.
This is David Weekley Homes' most sought-after floor plans in one of Havencroft's most desirable locations.
Located in the highly desirable Havencroft community in Woodstock, this home offers the perfect blend of timeless design and everyday functionality, all just minutes from shopping, dining, parks, and outdoor recreation. Discover why the Wynstone continues to be our best-selling floor plan.