

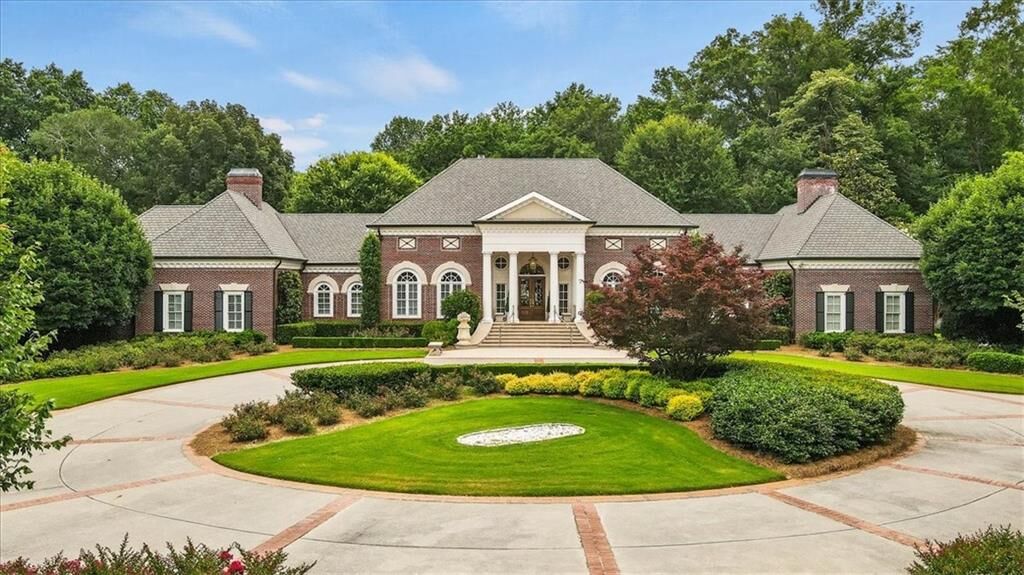
Listing Courtesy of:  FMLS / Listed By: Atlanta Communities - Contact: PHONE
 FMLS / Listed By: Atlanta Communities - Contact: PHONE
25 The Greenway Woodstock, GA 30188
Active (146 Days)
$3,299,000 (USD)
Description
MLS #:
7870002
7870002
Taxes
$5,675(2025)
$5,675(2025)
Lot Size
12.97 acres
12.97 acres
Type
Single-Family Home
Single-Family Home
Year Built
1989
1989
Style
Traditional
Traditional
Views
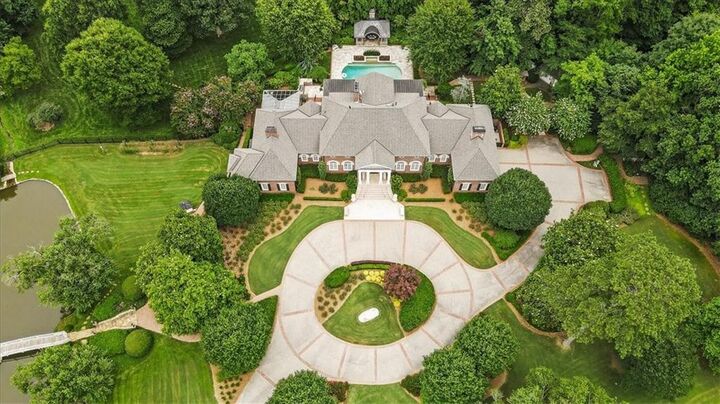
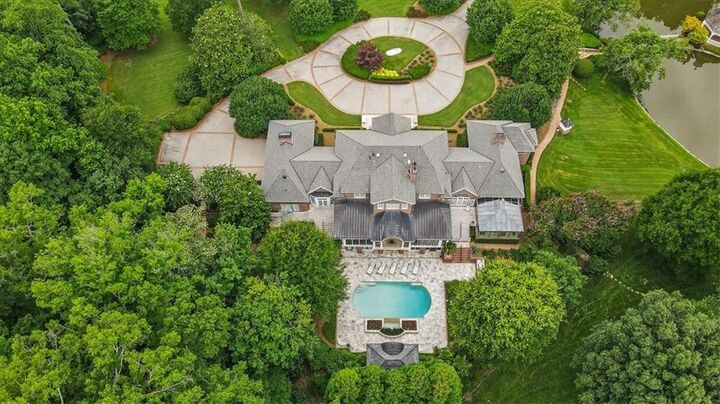
River, Golf Course, Pool
River, Golf Course, Pool
County
Cherokee County
Cherokee County
Community
Fairway Estates
Fairway Estates
Listed By
Margaret Norman, Atlanta Communities, Contact: PHONE
Source
FMLS
Last checked Nov 18 2026 at 8:17 PM GMT+0000
FMLS
Last checked Nov 18 2026 at 8:17 PM GMT+0000
Bathroom Details
- Full Bathrooms: 6
- Half Bathrooms: 2
Interior Features
- Sauna
- Bookcases
- Wet Bar
- His and Hers Closets
- Tray Ceiling(s)
- Dishwasher
- Disposal
- Microwave
- Entrance Foyer 2 Story
- Refrigerator
- Gas Water Heater
- Double Oven
- Gas Cooktop
- Gas Oven
- Range Hood
- Crown Molding
- Laundry: Laundry Room
- Windows: Insulated Windows
- Windows: Shutters
- Laundry: Lower Level
- Laundry: Sink
- Windows: Garden Window(s)
Kitchen
- Breakfast Bar
- Cabinets Other
- Breakfast Room
- Keeping Room
- Stone Counters
- View to Family Room
- Kitchen Island
- Pantry Walk-In
Subdivision
- Fairway Estates
Lot Information
- Level
- Cul-De-Sac
- Private
- Landscaped
- Stream or River on Lot
- Pond on Lot
Property Features
- Fireplace: 5
- Fireplace: Basement
- Fireplace: Keeping Room
- Fireplace: Master Bedroom
- Fireplace: Outside
- Fireplace: Stone
- Fireplace: Raised Hearth
- Foundation: Pillar/Post/Pier
Heating and Cooling
- Natural Gas
- Zoned
- Ceiling Fan(s)
- Whole House Fan
- Central Air
Basement Information
- Interior Entry
- Exterior Entry
- Finished
- Daylight
- Full
- Walk-Out Access
Pool Information
- Gunite
- In Ground
- Indoor
- Salt Water
- Private
- Gas Heat
Homeowners Association Information
- Dues: $3000/Annually
Flooring
- Carpet
- Hardwood
- Marble
- Wood
Exterior Features
- Roof: Composition
Utility Information
- Utilities: Cable Available, Electricity Available, Phone Available, Underground Utilities, Water Available, Natural Gas Available, Sewer Available
- Sewer: Septic Tank
- Energy: None
School Information
- Elementary School: Mountain Road
- Middle School: Dean Rusk
- High School: Sequoyah
Parking
- Parking Pad
- Attached
- Detached
- Garage
- Garage Door Opener
- Garage Faces Side
- Level Driveway
- Total: 4
Additional Information: Atlanta Communities | PHONE
Location
Estimated Monthly Mortgage Payment
*Based on Fixed Interest Rate withe a 30 year term, principal and interest only
Listing price
Down payment
%
Interest rate
%Mortgage calculator estimates are provided by The Corcoran Group and are intended for information use only. Your payments may be higher or lower and all loans are subject to credit approval.
Disclaimer: Listings identified with the FMLS IDX logo come from FMLS and are held by brokerage firms other than the owner of this website. The listing brokerage is identified in any listing details. Information is deemed reliable but is not guaranteed. If you believe any FMLS listing contains material that infringes your copyrighted work please click here review our DMCA policy and learn how to submit a takedown request. © 2026 First Multiple Listing Service, Inc. Last Updated: 11/18/26 12:17
Listings identified with the FMLS IDX logo come from FMLS and are held by brokerage firms other than the owner of this website. The listing brokerage is identified in any listing details. Information is deemed reliable but is not guaranteed. If you believe any FMLS listing contains material that infringes your copyrighted work please click here review our DMCA policy and learn how to submit a takedown request. © 2026 First Multiple Listing Service, Inc. Last Updated: 11/18/26 12:17




 Facebook
 X
 Pinterest
 Copy Link

25 The Greenway is more than a residence—it is a private estate, legacy property, and exceptionally rare opportunity to own one of Crabapple's most extraordinary settings. For those who value privacy, architecture, land, and an unparalleled lifestyle, opportunities of this caliber rarely if ever come to market and it simply must be experienced to be believed.