

Listing Courtesy of:  FMLS / Listed By: Opendoor Brokerage, LLC - Contact: 404-796-8789
 FMLS / Listed By: Opendoor Brokerage, LLC - Contact: 404-796-8789
 1100 Timber Ridge Road Watkinsville, GA 30677
Active (1 Days)
$393,000 (USD)
Description
MLS #:
7855747
7855747
Taxes
$2,281(2025)
$2,281(2025)
Lot Size
0.72 acres
0.72 acres
Type
Single-Family Home
Single-Family Home
Year Built
1998
1998
Style
Other
Other
County
Oconee County
Oconee County
Community
Timber Ridge
Timber Ridge
Listed By
Tanya Pickens, Opendoor Brokerage, LLC, Contact: 404-796-8789
Source
FMLS
Last checked Oct 18 2026 at 7:26 AM GMT+0000
FMLS
Last checked Oct 18 2026 at 7:26 AM GMT+0000
Bathroom Details
- Full Bathrooms: 2
Interior Features
- Other
- Laundry: Main Level
Kitchen
- Pantry
- Other Surface Counters
Subdivision
- Timber Ridge
Lot Information
- Other
Property Features
- Fireplace: 1
- Fireplace: Family Room
- Foundation: Pillar/Post/Pier
Heating and Cooling
- Central
- Ceiling Fan(s)
Pool Information
- None
Flooring
- Hardwood
Exterior Features
- Roof: Composition
Utility Information
- Utilities: Electricity Available, Natural Gas Available
- Sewer: Septic Tank
- Energy: None
School Information
- Elementary School: Malcom Bridge
- Middle School: Malcom Bridge
- High School: North Oconee
Parking
- Driveway
- Garage
Additional Information: Opendoor Brokerage, LLC | 404-796-8789
Location
Estimated Monthly Mortgage Payment
*Based on Fixed Interest Rate withe a 30 year term, principal and interest only
Listing price
Down payment
%
Interest rate
%Mortgage calculator estimates are provided by The Corcoran Group and are intended for information use only. Your payments may be higher or lower and all loans are subject to credit approval.
Disclaimer: Listings identified with the FMLS IDX logo come from FMLS and are held by brokerage firms other than the owner of this website. The listing brokerage is identified in any listing details. Information is deemed reliable but is not guaranteed. If you believe any FMLS listing contains material that infringes your copyrighted work please click here review our DMCA policy and learn how to submit a takedown request. © 2026 First Multiple Listing Service, Inc. Last Updated: 10/18/26 00:26
Listings identified with the FMLS IDX logo come from FMLS and are held by brokerage firms other than the owner of this website. The listing brokerage is identified in any listing details. Information is deemed reliable but is not guaranteed. If you believe any FMLS listing contains material that infringes your copyrighted work please click here review our DMCA policy and learn how to submit a takedown request. © 2026 First Multiple Listing Service, Inc. Last Updated: 10/18/26 00:26




 Facebook
 X
X
 Pinterest
 Copy Link

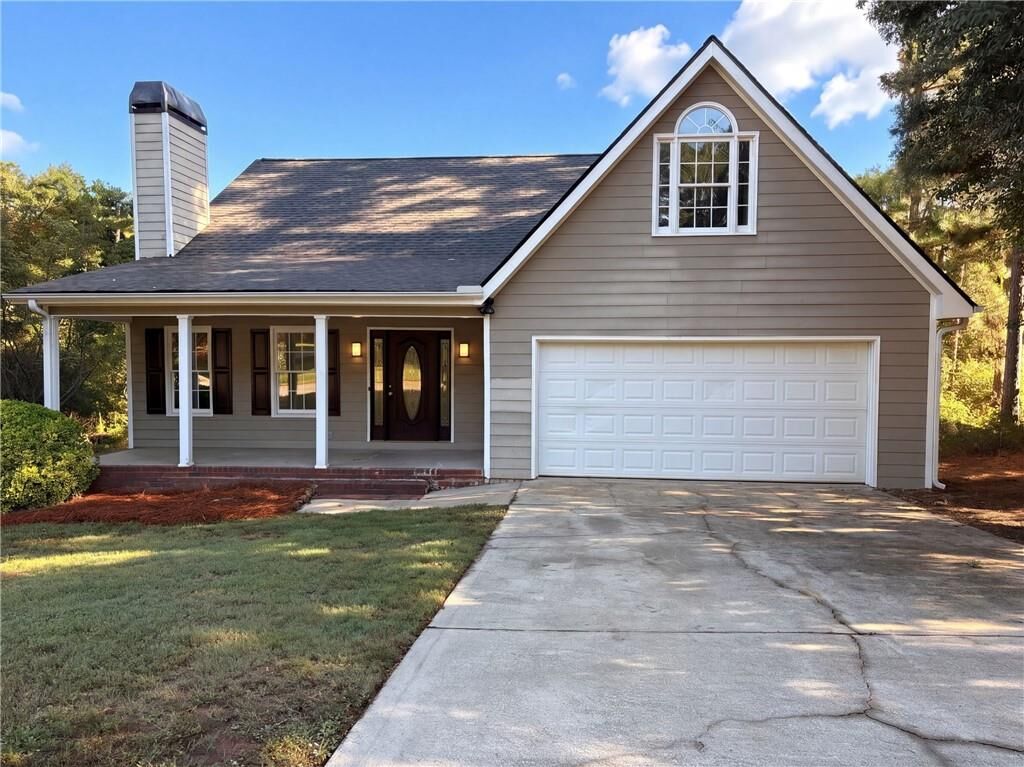
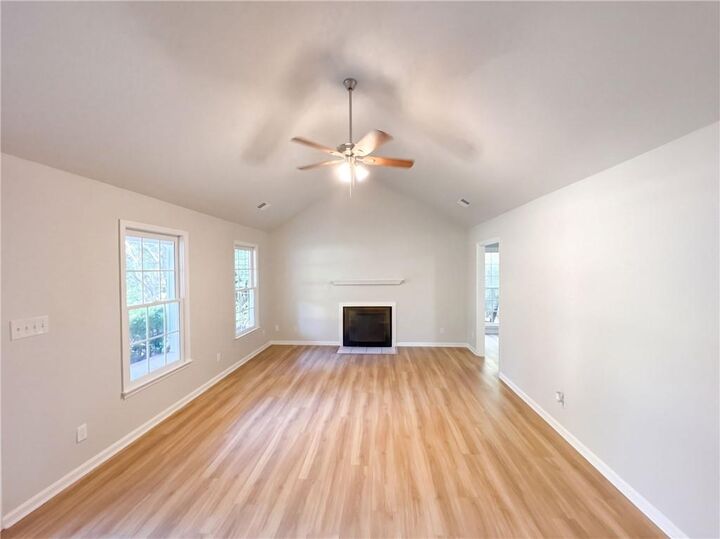
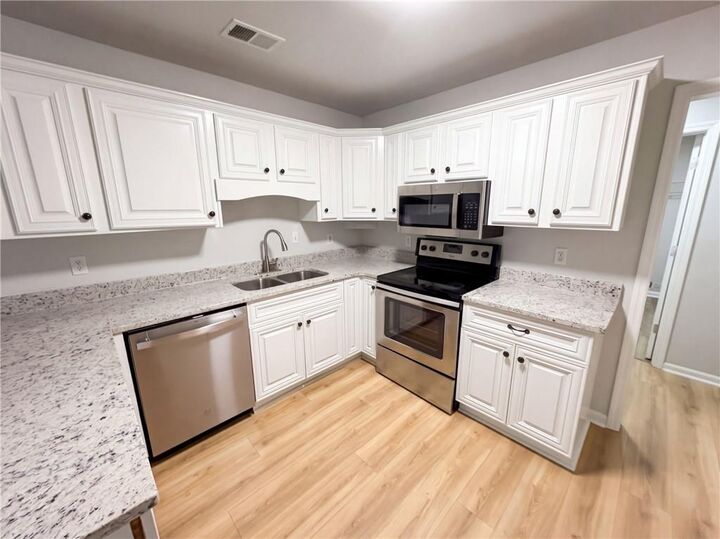
A rear deck overlooking a tree-lined backyard highlights this four-bedroom, two-bath Watkinsville home. The vaulted living room features a fireplace, ceiling fan and wood-look flooring. White kitchen cabinetry and light countertops accompany an electric range, over-the-range microwave and dishwasher, with an adjoining dining area. The main-floor primary bedroom has a tray ceiling, recessed lighting, ceiling fan and walk-in closet. Its adjoining bathroom includes two sinks, a separate tub and a shower. Two additional bedrooms and a second full bathroom with a tub-shower combination are on the main floor. The fourth bedroom is upstairs, with sloped ceilings and an arched window. Laundry hookups and a two-car attached garage complete the layout. Local recreation includes walking trails and picnic areas at Harris Shoals Park. Included 100-Day Home Warranty with buyer activation