

Listing Courtesy of:  FMLS / Listed By: Century 21 Lindsey And Pauley - Contact: 706-692-3533
 FMLS / Listed By: Century 21 Lindsey And Pauley - Contact: 706-692-3533
 283 Ash Circle Waleska, GA 30183
Active
$499,900 (USD)
Description
MLS #:
7821133
7821133
Taxes
$459(2025)
$459(2025)
Lot Size
5.1 acres
5.1 acres
Type
Single-Family Home
Single-Family Home
Year Built
1950
1950
Style
Ranch
Ranch
Views
Rural, Trees/Woods
Rural, Trees/Woods
County
Cherokee County
Cherokee County
Listed By
Salone Griffin, Century 21 Lindsey & Pauley, Contact: 706-692-3533
Source
FMLS
Last checked Aug 16 2026 at 4:27 PM GMT+0000
FMLS
Last checked Aug 16 2026 at 4:27 PM GMT+0000
Bathroom Details
- Full Bathrooms: 2
Interior Features
- Dishwasher
- Microwave
- Refrigerator
- Electric Range
- Washer
- Dryer
- Electric Cooktop
- Laundry: Main Level
- Windows: Insulated Windows
- Vaulted Ceiling(s)
- Laundry: In Hall
- Laundry: Laundry Closet
Kitchen
- Cabinets White
- View to Family Room
- Kitchen Island
- Solid Surface Counters
Lot Information
- Cul-De-Sac
- Private
- Landscaped
- Spring on Lot
Property Features
- Fireplace: 1
- Fireplace: Electric
- Foundation: Concrete Perimeter
Heating and Cooling
- Electric
- Central
- Central Air
Basement Information
- Crawl Space
Pool Information
- None
Flooring
- Luxury Vinyl
Exterior Features
- Roof: Shingle
Utility Information
- Utilities: Electricity Available, Underground Utilities
- Sewer: Septic Tank
- Energy: None
School Information
- Elementary School: R. M. Moore
- Middle School: Teasley
- High School: Cherokee
Parking
- Driveway
- Storage
Additional Information: Lindsey & Pauley | 706-692-3533
Location
Estimated Monthly Mortgage Payment
*Based on Fixed Interest Rate withe a 30 year term, principal and interest only
Listing price
Down payment
%
Interest rate
%Mortgage calculator estimates are provided by The Corcoran Group and are intended for information use only. Your payments may be higher or lower and all loans are subject to credit approval.
Disclaimer: Listings identified with the FMLS IDX logo come from FMLS and are held by brokerage firms other than the owner of this website. The listing brokerage is identified in any listing details. Information is deemed reliable but is not guaranteed. If you believe any FMLS listing contains material that infringes your copyrighted work please click here review our DMCA policy and learn how to submit a takedown request. © 2026 First Multiple Listing Service, Inc. Last Updated: 8/16/26 09:27
Listings identified with the FMLS IDX logo come from FMLS and are held by brokerage firms other than the owner of this website. The listing brokerage is identified in any listing details. Information is deemed reliable but is not guaranteed. If you believe any FMLS listing contains material that infringes your copyrighted work please click here review our DMCA policy and learn how to submit a takedown request. © 2026 First Multiple Listing Service, Inc. Last Updated: 8/16/26 09:27




 Facebook
 X
X
 Pinterest
 Copy Link

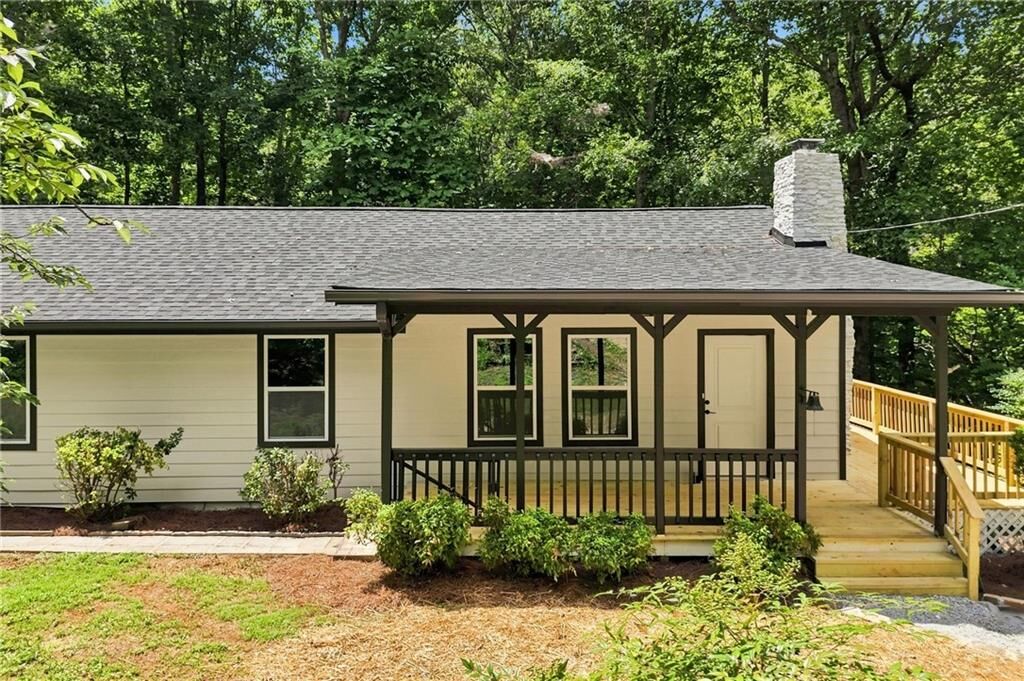
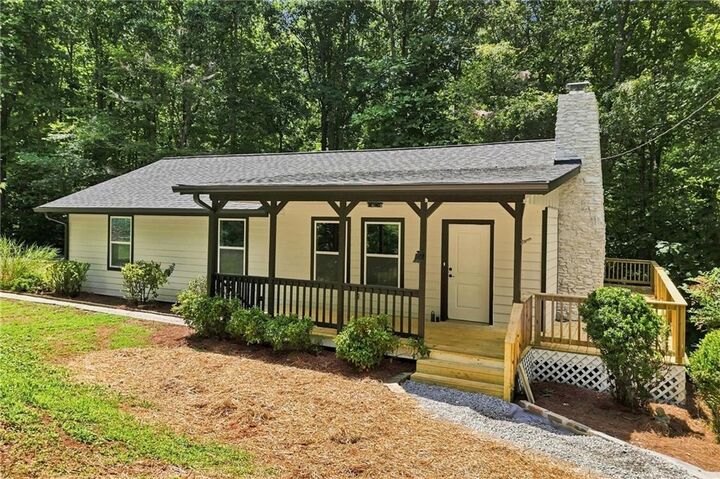
Thoughtfully renovated from top to bottom, this home features all-new cabinetry, granite countertops, LVP flooring, fresh interior paint, a new roof, and a new HVAC system. The inviting open-concept floor plan is designed for easy everyday living and entertaining, with vaulted ceilings creating a spacious and airy feel throughout the living and kitchen areas.
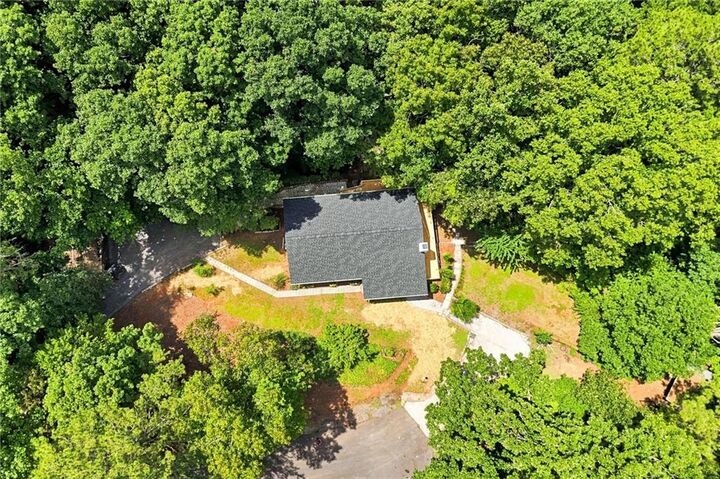
Outside, the possibilities are endless with 5 private acres to enjoy, surrounded by natural beauty and offering plenty of room for recreation, gardening, outdoor entertaining, or simply enjoying the peace and quiet. The property also offers a lovely stream that feeds McCanless Creek. This home is private yet offers everyday convenience to Canton, Jasper, Cartersville and just an hour north of Atlanta. Come see this lovely home while it lasts!