

Listing Courtesy of:  Hive MLS / Listed By: Century 21 Luxe Real Estate
 Hive MLS / Listed By: Century 21 Luxe Real Estate
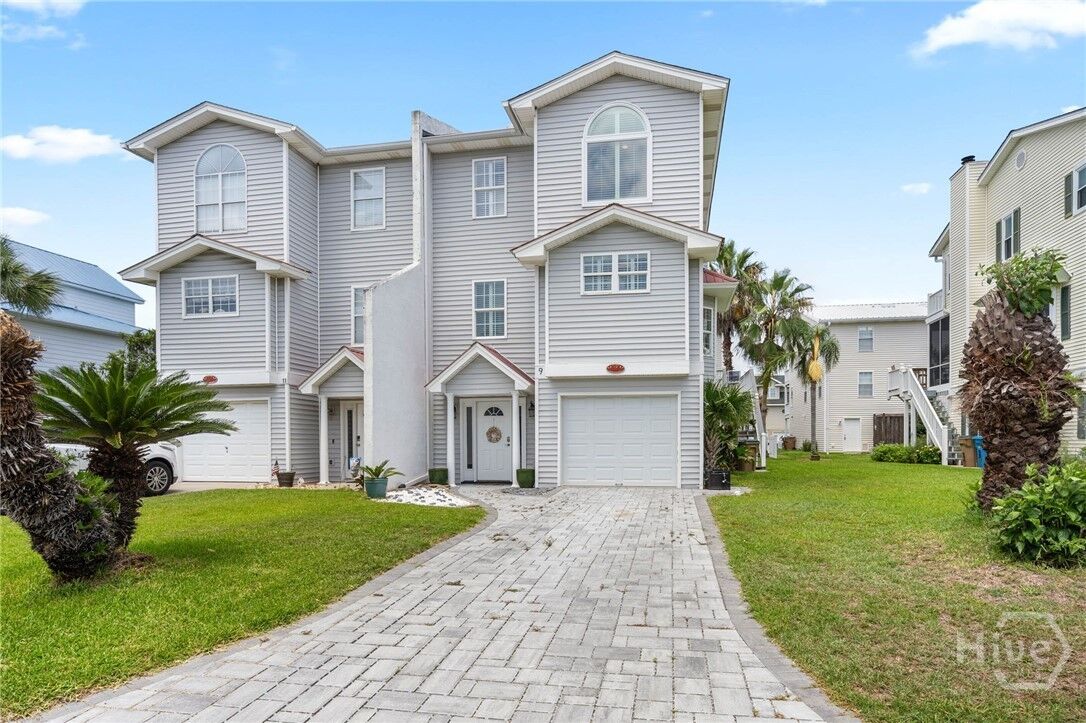
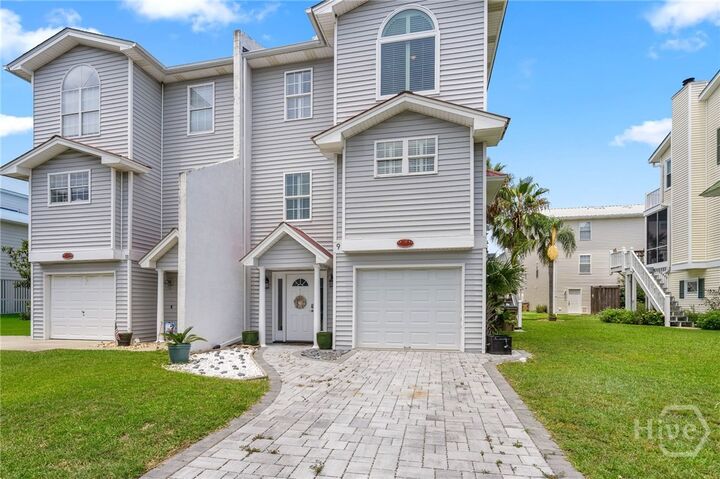
 9 Sea Breeze Lane Tybee Island, GA 31328
Active
$760,000 (USD)

Description
MLS #:
SA361190
SA361190
Lot Size
3,485 SQFT
3,485 SQFT
Type
Townhouse
Townhouse
Year Built
1994
1994
Views
Ocean, Panoramic
Ocean, Panoramic
County
Chatham County
Chatham County
Listed By
Wendy Miner, Century 21 Luxe Real Estate
Source
Hive MLS
Last checked Jul 27 2026 at 1:49 PM GMT+0000
Hive MLS
Last checked Jul 27 2026 at 1:49 PM GMT+0000
Bathroom Details
- Full Bathrooms: 2
- Half Bathroom: 1
Interior Features
- Pantry
- See Remarks
- Other
- High Ceilings
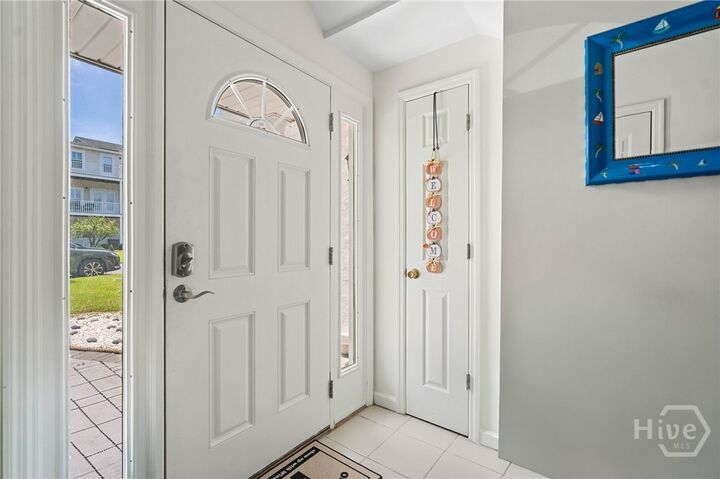
- Entrance Foyer
- Tray Ceiling(s)
- Built-In Features
- Separate Shower
- Pull Down Attic Stairs
- Double Vanity
- Primary Suite
Kitchen
- Dishwasher
- Disposal
- Dryer
- Refrigerator
- Washer
- Range
- Oven
- Electric Water Heater
- Some Electric Appliances
- Microwave
Subdivision
- Captains Row Sub
Property Features
- Fireplace: Great Room
- Fireplace: Wood Burning
Heating and Cooling
- Electric
- Central
- Zoned
- Central Air
Homeowners Association Information
- Dues: $500/Annually
Exterior Features
- Roof: Composition
Utility Information
- Utilities: Underground Utilities
- Sewer: Public Sewer
Parking
- Garage Door Opener
- Attached
Living Area
- 1,781 sqft
Location
Disclaimer: © 2026 NCRMLS. All rights reserved. HIVE MLS, (NCRMLS), provides content displayed here (“provided content”) on an “as is” basis and makes no representations or warranties regarding the provided content, including, but not limited to those of non-infringement, timeliness, accuracy, or completeness. Individuals and companies using information presented are responsible for verification and validation of information they utilize and present to their customers and clients. Hive MLS will not be liable for any damage or loss resulting from use of the provided content or the products available through Portals, IDX, VOW, and/or Syndication. Recipients of this information shall not resell, redistribute, reproduce, modify, or otherwise copy any portion thereof without the expressed written consent of Hive MLS. Data last updated 7/27/26 06:49




 Facebook
 X
X
 Pinterest
 Copy Link

The heart of the home is the fully renovated designer kitchen, featuring quartz countertops, newer stainless steel appliances, and beautiful finishes that blend style with functionality. New LVP floors and plantation shutters throughout create a timeless, sophisticated feel.
The owner's suite is a private retreat, complete with a walkout balcony, a custom Closet by Design walk-in closet, and a spa-inspired ensuite featuring dual vanities and a gorgeous tiled walk-in shower.
Designed to embrace Tybee's coastal lifestyle, the home offers multiple outdoor living spaces, including two balconies, a screened porch, and a spiral staircase leading to an incredible rooftop deck where panoramic ocean views and coastal breezes await. Low-maintenance Trex decking enhances every outdoor space.
The ground level features a two-car stacked garage, an attached workshop with ample storage, a separate storage shed, and the added security and convenience of a whole-home Generac generator.
With luxury updates throughout, exceptional outdoor living, and a premier location just moments from the beach, this remarkable Tybee Island home offers the perfect blend of elegance, comfort, and island charm. Opportunities like this are few and far between.