


Listing Courtesy of:  GAMLS / Listed By: Pbg Built Realty
 GAMLS / Listed By: Pbg Built Realty
 116 Patillo Manor 04 Stockbridge, GA 30281
Active
$591,807 (USD)
OPEN HOUSE TIMES
-
OPENSat, Aug 2910:00 am - 4:00 pm
Description
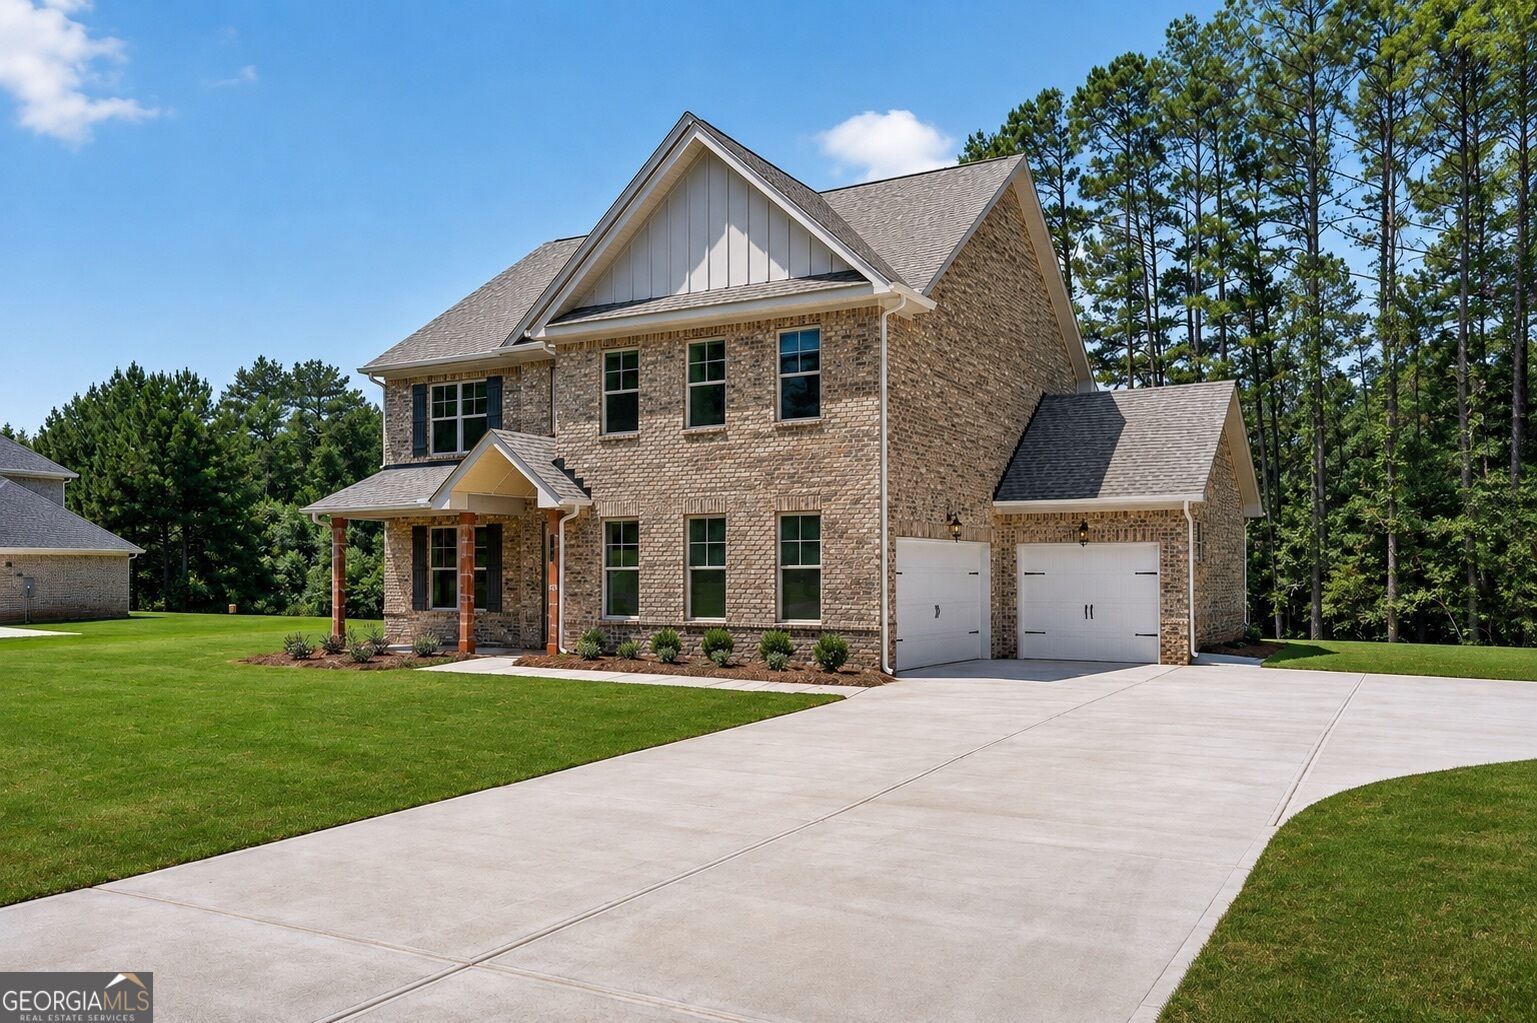
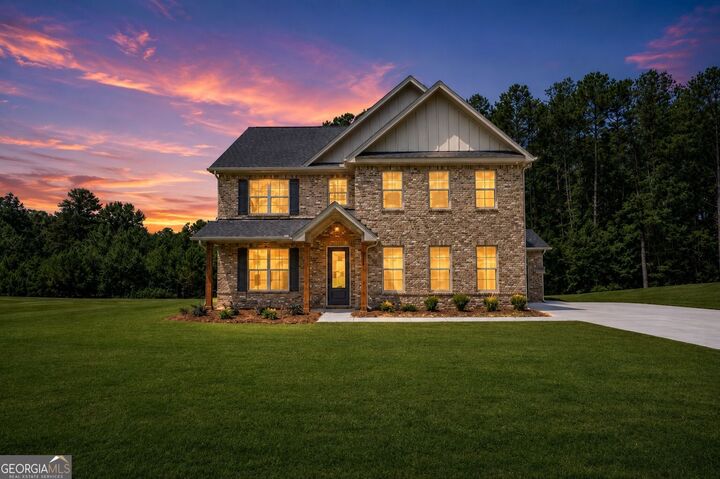
OPEN DOOR Welcome to Patillo Manor. This Stunning 4-Sides Brick Kathleen Plan on lot #4 with the 3rd car garage is 5 Bedrooms 3 Baths. Indulge in refined living with the stunning Kathleen Plan-a sophisticated two-story residence crafted to offer space, elegance, and modern luxury at every turn. The grand main level showcases an expansive, light-filled family room that seamlessly connects to a chef-inspired gourmet kitchen, appointed with granite countertops, sleek stainless steel appliances, and an oversized center island-perfect for entertaining in style or enjoying everyday moments. A private guest suite with a full bath on the main floor adds both convenience and versatility, ideal for visitors or a luxurious home office. This plan features an Upstairs Living Area, escape to the lavish owner's retreat featuring a spa-quality bath with dual vanities, a deep soaking tub, a separate walk-in shower, and an impressive walk-in closet. Three additional generously sized bedrooms, a full bath, and a massive laundry room complete the upper level, offering endless possibilities for relaxation or recreation. With upscale finishes, energy-efficient design, and thoughtfully curated details throughout, the Dewhurst Plan embodies comfort, sophistication, and timeless elegance. Call the Agent for more information and Incentives.
MLS #:
10835684
10835684
Lot Size
3,572 SQFT
3,572 SQFT
Type
Single-Family Home
Single-Family Home
Year Built
2026
2026
Style
Traditional, Contemporary, Brick 4 Side, Other
Traditional, Contemporary, Brick 4 Side, Other
County
Henry County
Henry County
Community
Patillo Manor
Patillo Manor
Listed By
Donna Robinson, Pbg Built Realty
Source
GAMLS
Last checked Aug 29 2026 at 1:42 PM GMT+0000
GAMLS
Last checked Aug 29 2026 at 1:42 PM GMT+0000
Bathroom Details
- Full Bathrooms: 3
Interior Features
- Separate Shower
- Double Vanity
- Tile Bath
- Walk-In Closet(s)
- Windows: Double Pane Windows
- Laundry: In Hall
- High Ceilings
- Laundry: Upper Level
- Soaking Tub
- Laundry: Common Area
- Windows: Window Treatments
- Dishwasher
- Microwave
- Electric Water Heater
- Stainless Steel Appliance(s)
- Cooktop
- Oven
- Double Oven
Kitchen
- Breakfast Area
- Pantry
- Walk-In Pantry
- Solid Surface Counters
- Country Kitchen
- Kitchen Island
Subdivision
- Patillo Manor
Lot Information
- Level
- Private
- Open Lot
- Other
Property Features
- Fireplace: Factory Built
- Fireplace: 1
- Fireplace: Family Room
- Fireplace: Other
- Foundation: Slab
Heating and Cooling
- Central
- Electric
- Zoned
- Dual
- Central Air
- Ceiling Fan(s)
- Other
Homeowners Association Information
- Dues: $800
Flooring
- Carpet
- Laminate
- Tile
- Other
Exterior Features
- Roof: Composition
- Roof: Slate
- Roof: Other
Utility Information
- Utilities: Underground Utilities, Cable Available, Electricity Available, Water Available, Other
- Sewer: Septic Tank
- Energy: Appliances, Thermostat
School Information
- Elementary School: Austin Road
- Middle School: Austin Road
- High School: Woodland
Garage
- Attached Garage
Parking
- Attached
- Garage
- Side/Rear Entrance
- Kitchen Level
- Guest
- Total: 3
Living Area
- 2,676 sqft
Location
Estimated Monthly Mortgage Payment
*Based on Fixed Interest Rate withe a 30 year term, principal and interest only
Listing price
Down payment
%
Interest rate
%Mortgage calculator estimates are provided by The Corcoran Group and are intended for information use only. Your payments may be higher or lower and all loans are subject to credit approval.
Disclaimer: Copyright 2026 Georgia MLS. All rights reserved. This information is deemed reliable, but not guaranteed. The information being provided is for consumers’ personal, non-commercial use and may not be used for any purpose other than to identify prospective properties consumers may be interested in purchasing. Data last updated 8/29/26 06:42




 Facebook
 X
X
 Pinterest
 Copy Link
