

Listing Courtesy of:  FMLS / Listed By: Opendoor Brokerage, LLC - Contact: 404-796-8789
 FMLS / Listed By: Opendoor Brokerage, LLC - Contact: 404-796-8789
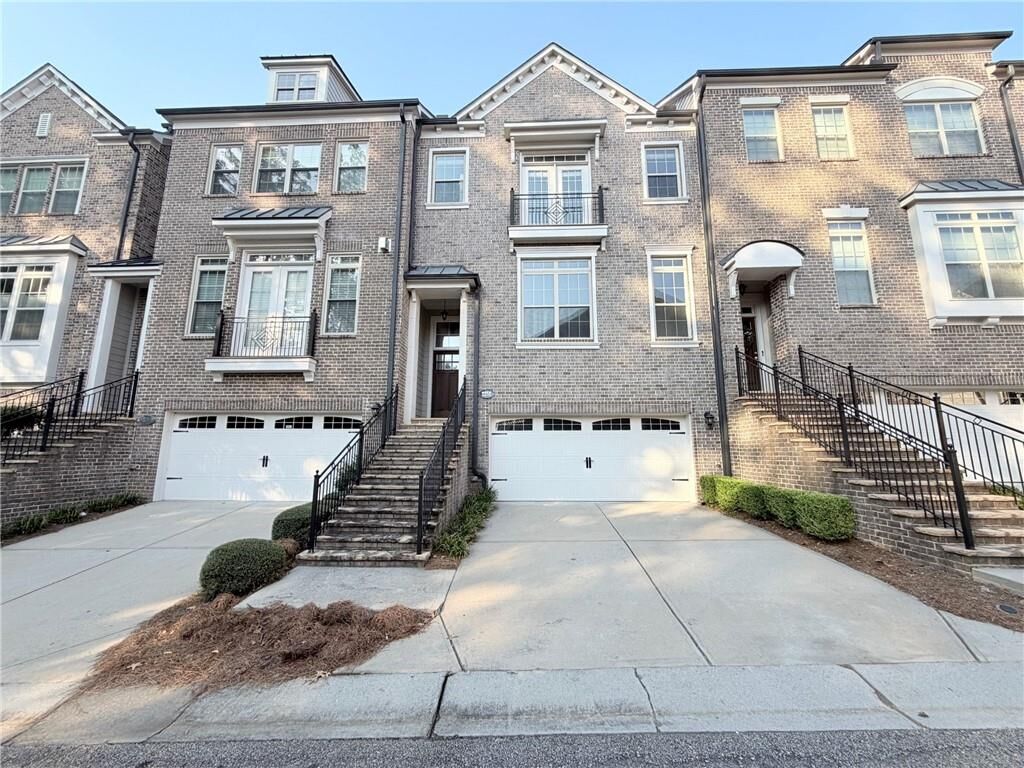
 2256 Royal Vineyard Lane SE Smyrna, GA 30080
Active (1 Days)
$656,000 (USD)
Description
MLS #:
7840634
7840634
Taxes
$8,830(2025)
$8,830(2025)
Lot Size
1,437 SQFT
1,437 SQFT
Type
Townhouse
Townhouse
Year Built
2016
2016
Style
Townhouse
Townhouse
County
Cobb County
Cobb County
Community
Towns Breton Ridge
Towns Breton Ridge
Listed By
Tanya Pickens, Opendoor Brokerage, LLC, Contact: 404-796-8789
Source
FMLS
Last checked Sep 19 2026 at 9:24 AM GMT+0000
FMLS
Last checked Sep 19 2026 at 9:24 AM GMT+0000
Bathroom Details
- Full Bathrooms: 3
- Half Bathroom: 1
Interior Features
- Other
- Dishwasher
- Gas Range
- Microwave
- Laundry: Laundry Room
- Laundry: Upper Level
Kitchen
- Pantry
- Stone Counters
- Kitchen Island
- Pantry Walk-In
Subdivision
- Towns Breton Ridge
Lot Information
- Other
Property Features
- Fireplace: 1
- Fireplace: Family Room
- Foundation: Concrete Perimeter
Heating and Cooling
- Central
- Ceiling Fan(s)
Basement Information
- Interior Entry
- Exterior Entry
- Finished
- Daylight
- Full
- Bath/Stubbed
Pool Information
- None
Homeowners Association Information
- Dues: $420/Monthly
Flooring
- Hardwood
- Ceramic Tile
Exterior Features
- Roof: Composition
Utility Information
- Utilities: Electricity Available, Natural Gas Available, Sewer Available
- Sewer: Public Sewer
- Energy: None
School Information
- Elementary School: Brumby
- Middle School: East Cobb
- High School: Wheeler
Parking
- Driveway
- Garage
Additional Information: Opendoor Brokerage, LLC | 404-796-8789
Location
Estimated Monthly Mortgage Payment
*Based on Fixed Interest Rate withe a 30 year term, principal and interest only
Listing price
Down payment
%
Interest rate
%Mortgage calculator estimates are provided by The Corcoran Group and are intended for information use only. Your payments may be higher or lower and all loans are subject to credit approval.
Disclaimer: Listings identified with the FMLS IDX logo come from FMLS and are held by brokerage firms other than the owner of this website. The listing brokerage is identified in any listing details. Information is deemed reliable but is not guaranteed. If you believe any FMLS listing contains material that infringes your copyrighted work please click here review our DMCA policy and learn how to submit a takedown request. © 2026 First Multiple Listing Service, Inc. Last Updated: 9/19/26 02:24
Listings identified with the FMLS IDX logo come from FMLS and are held by brokerage firms other than the owner of this website. The listing brokerage is identified in any listing details. Information is deemed reliable but is not guaranteed. If you believe any FMLS listing contains material that infringes your copyrighted work please click here review our DMCA policy and learn how to submit a takedown request. © 2026 First Multiple Listing Service, Inc. Last Updated: 9/19/26 02:24




 Facebook
 X
X
 Pinterest
 Copy Link

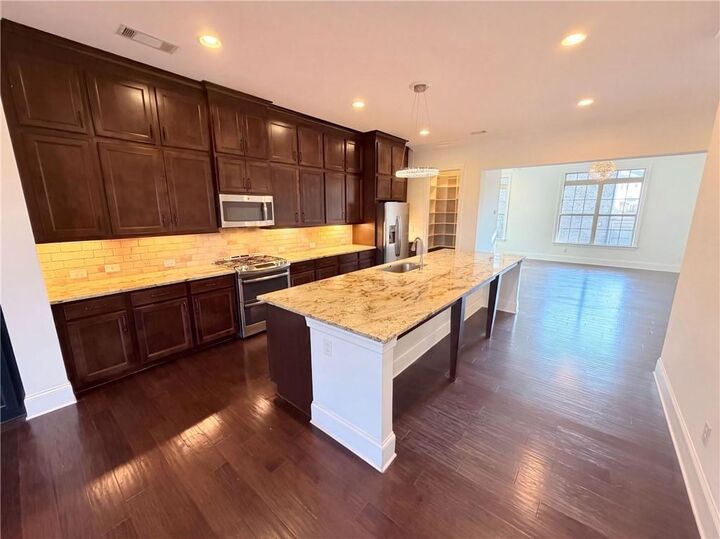
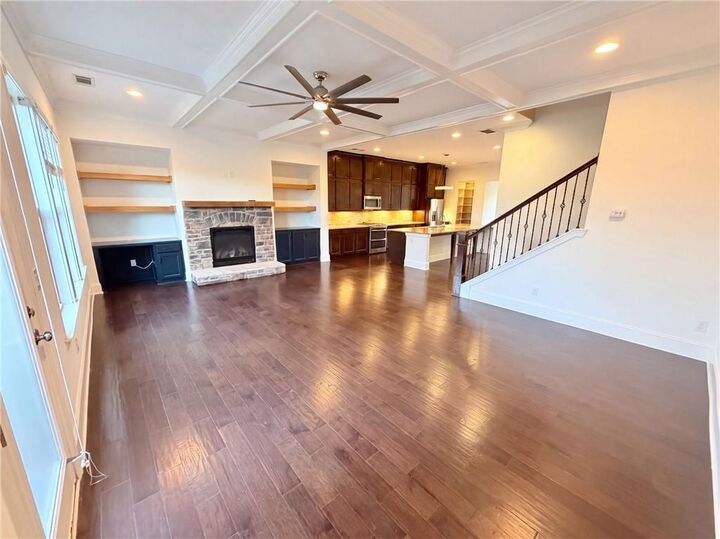
2256 Royal Vineyard Ln SE is a three-story Smyrna townhouse with four bedrooms, three full bathrooms, and one half bathroom. The kitchen features dark cabinetry, a large island, generous counter space, and stainless steel appliances, opening to a bright main living area with a fireplace and built-in shelving. Bedrooms include neutral carpeting and abundant windows, while the bathrooms feature spacious vanities, tiled tub-and-shower combinations, and a freestanding soaking tub. A finished lower level adds flexible living space. Outdoors, a raised deck and covered patio overlook a wooded edge. An attached two-car garage provides covered parking and storage. Included 100-Day Home Warranty with buyer activation