

Listing Courtesy of:  FMLS / Listed By: Harry Norman Realtors - Contact: 404-233-4142
 FMLS / Listed By: Harry Norman Realtors - Contact: 404-233-4142
 2153 Cooper Lake Road SE Smyrna, GA 30080
Active
$1,875,000 (USD)

Description
MLS #:
7815731
7815731
Taxes
$11,340(2025)
$11,340(2025)
Lot Size
0.49 acres
0.49 acres
Type
Single-Family Home
Single-Family Home
Year Built
2022
2022
Style
Traditional
Traditional
Views
City
City
County
Cobb County
Cobb County
Community
The Grove at Coopers Pointe
The Grove at Coopers Pointe
Listed By
Elizabeth Walter, Harry Norman Realtors, Contact: 404-233-4142
Source
FMLS
Last checked Aug 4 2026 at 7:44 PM GMT+0000
FMLS
Last checked Aug 4 2026 at 7:44 PM GMT+0000
Bathroom Details
- Full Bathrooms: 7
Interior Features
- Elevator
- Entrance Foyer
- Walk-In Closet(s)
- Wet Bar
- High Speed Internet
- Double Vanity
- His and Hers Closets
- High Ceilings 10 Ft Main
- High Ceilings 10 Ft Lower
- High Ceilings 10 Ft Upper
- Dishwasher
- Disposal
- Gas Range
- Microwave
- Crown Molding
- Laundry: Upper Level
- Windows: Double Pane Windows
- Recessed Lighting
Kitchen
- Cabinets White
- Keeping Room
- Stone Counters
- View to Family Room
- Kitchen Island
- Pantry Walk-In
Subdivision
- The Grove At Coopers Pointe
Lot Information
- Level
- Private
Property Features
- Fireplace: Gas Starter
- Fireplace: 2
- Fireplace: Other Room
- Fireplace: Family Room
- Fireplace: Electric
- Foundation: Slab
Heating and Cooling
- Central
- Central Air
Basement Information
- Full
Pool Information
- None
Homeowners Association Information
- Dues: $307/Monthly
Flooring
- Carpet
- Hardwood
- Tile
Exterior Features
- Roof: Composition
Utility Information
- Utilities: Cable Available, Electricity Available, Phone Available, Underground Utilities, Water Available, Natural Gas Available, Sewer Available
- Sewer: Public Sewer
- Energy: None, Insulation
School Information
- Elementary School: Nickajack
- Middle School: Campbell
- High School: Campbell
Parking
- Parking Pad
- Driveway
- Attached
- Kitchen Level
- Garage Door Opener
- Level Driveway
- Garage Faces Rear
- Total: 6
Additional Information: Harry Norman Realtors | 404-233-4142
Location
Disclaimer: Listings identified with the FMLS IDX logo come from FMLS and are held by brokerage firms other than the owner of this website. The listing brokerage is identified in any listing details. Information is deemed reliable but is not guaranteed. If you believe any FMLS listing contains material that infringes your copyrighted work please click here review our DMCA policy and learn how to submit a takedown request. © 2026 First Multiple Listing Service, Inc. Last Updated: 8/4/26 12:44
Listings identified with the FMLS IDX logo come from FMLS and are held by brokerage firms other than the owner of this website. The listing brokerage is identified in any listing details. Information is deemed reliable but is not guaranteed. If you believe any FMLS listing contains material that infringes your copyrighted work please click here review our DMCA policy and learn how to submit a takedown request. © 2026 First Multiple Listing Service, Inc. Last Updated: 8/4/26 12:44




 Facebook
 X
X
 Pinterest
 Copy Link

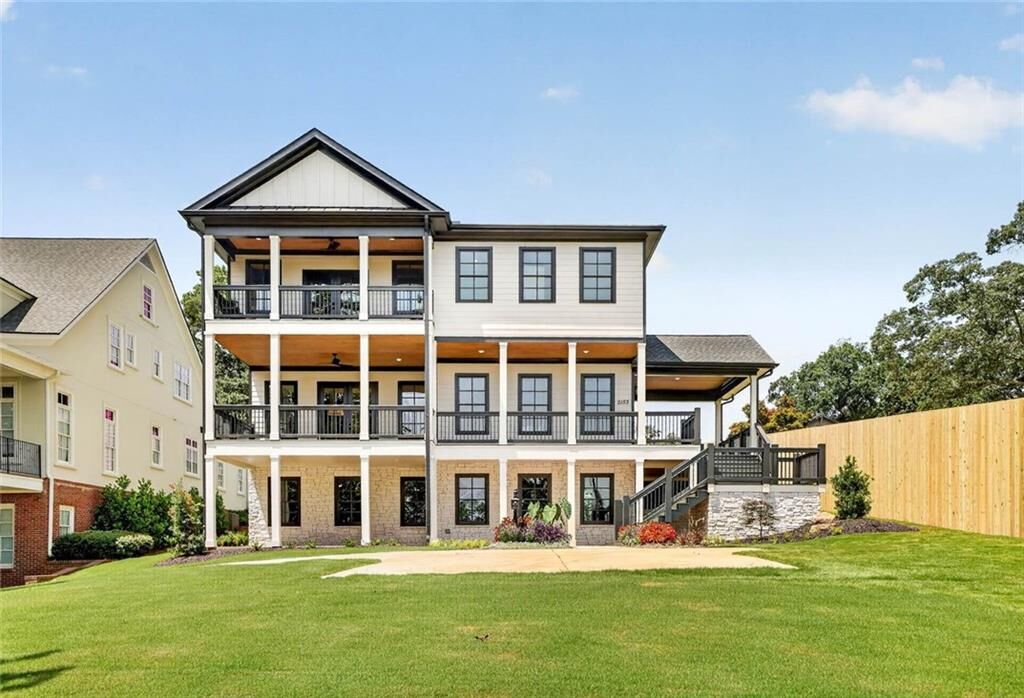
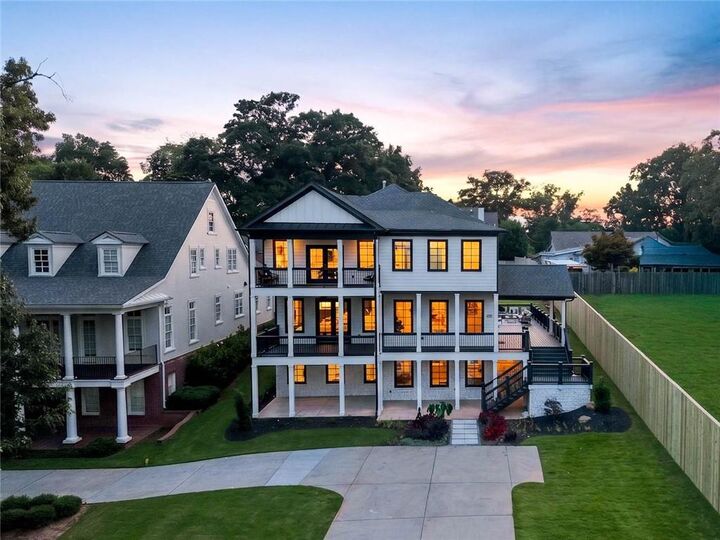
The kitchen is a standout feature of the home, designed for both beauty and function. It features: a 48” Wolf four burner (plus griddle and charbroiler) gas range, a Bosch dishwasher, a SubZero side by side frig, and a Sharp microwave drawer. With the expansive 12 ft island, this space is ideal for cooking, hosting, and gathering with family and friends. The dining room is stunning - with a linear fireplace, bar and lounge area. A main-level bedroom and full bath offer flexibility for guests or multi-generational living.
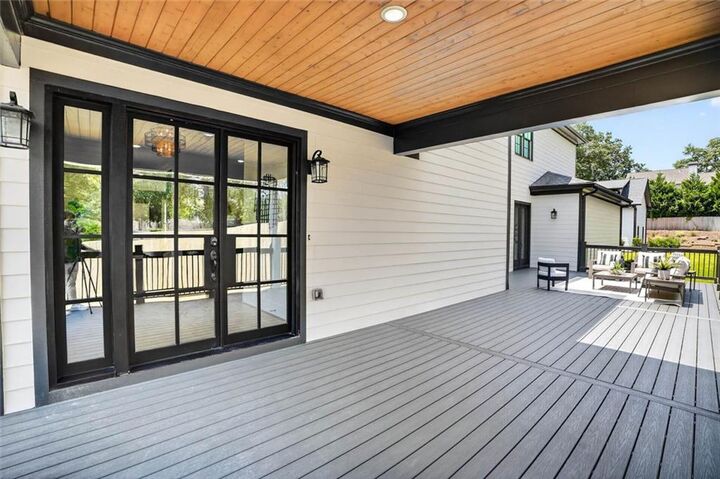
The ultimate must-have in luxury living is having an ELEVATOR to service all three floors. Upstairs you’ll find three secondary bedrooms, each with walk-in closets and en-suite bathrooms, a charming study alcove and a convenient upper-level laundry room --- complete with utility sink and folding station. The luxurious primary suite stands out with a spa inspired wet room. The rainfall shower system, large soaking tub and bench provide the ultimate in pampering. Don’t miss the view of the Atlanta skyline from the private deck off the bedroom.
The terrace level provides additional living space and a play area for every age. 10-ft ceilings, a custom bar, dedicated media room & a flex space perfect for a golf simulator or home gym. Additionally, a large bedroom (or office), walk-in closet and full bath put the finishing touches on this level.
But wait, there’s more! From the main level of the house, take the enclosed, heated and cooled breezeway to the premium, polyaspartic coated floors of the 3-car garage. Next, take the stairs to the fully finished area above the garage. Hardwood floors, lots of living space (and storage), a luxurious bathroom and walk-in closet combine to offer an enviable mancave, private office area or living quarters for an au pair, with access through the breezeway OR via the private, gated motor court at the back of the home. This residence offers an extraordinary blend of sophistication and comfort—just minutes from The Battery, St. Benedict’s School, parks, shops, and restaurants. This is more than a home—it’s a lifestyle, and it’s ready for your next chapter.