

Listing Courtesy of:  Hive MLS / Listed By: Keller Williams Coastal Area P
 Hive MLS / Listed By: Keller Williams Coastal Area P
 506 Early Street Savannah, GA 31405
Active (7 Days)
$439,000 (USD)
OPEN HOUSE TIMES
-
OPENFri, Oct 93:00 pm - 5:00 pm
-
OPENSun, Oct 112:00 pm - 3:00 pm
Description
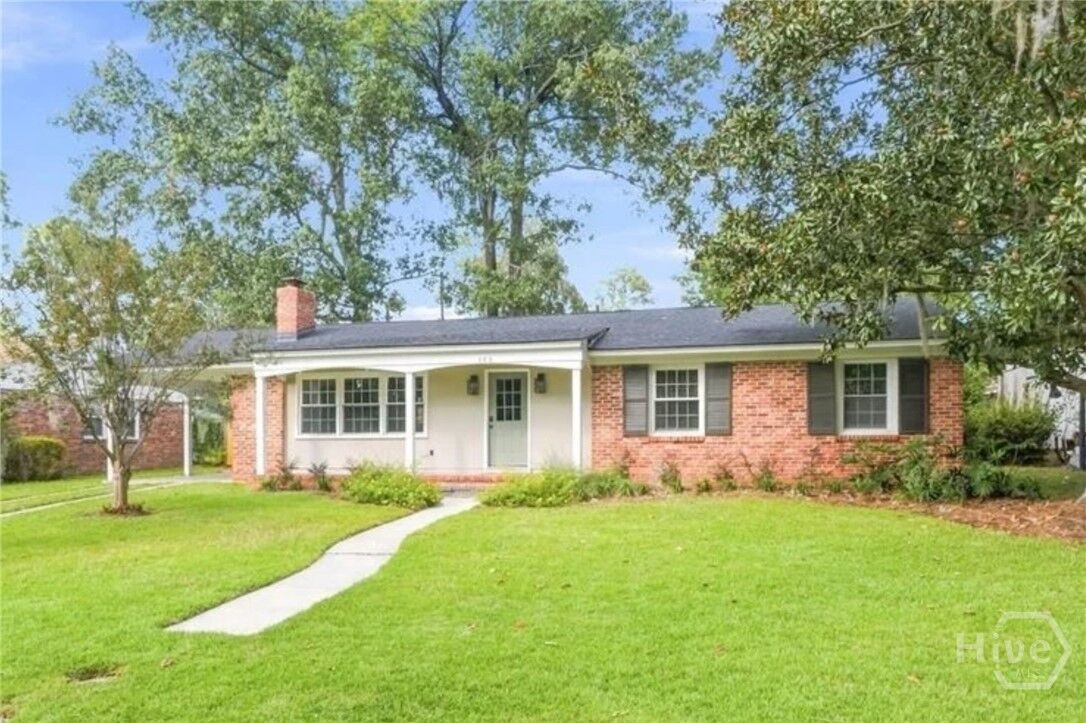
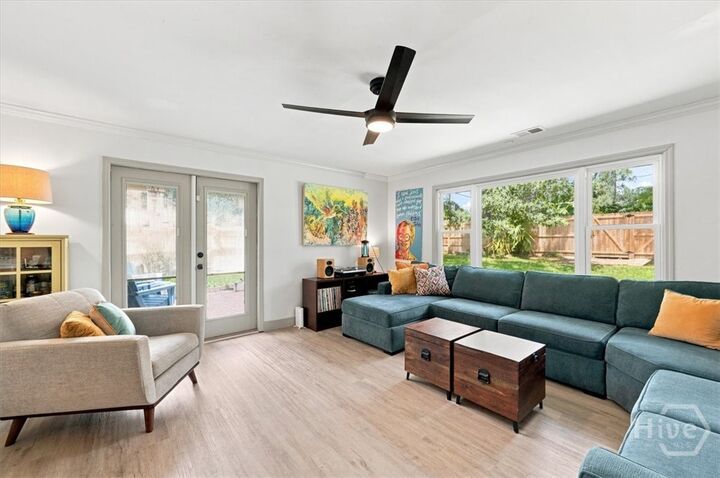
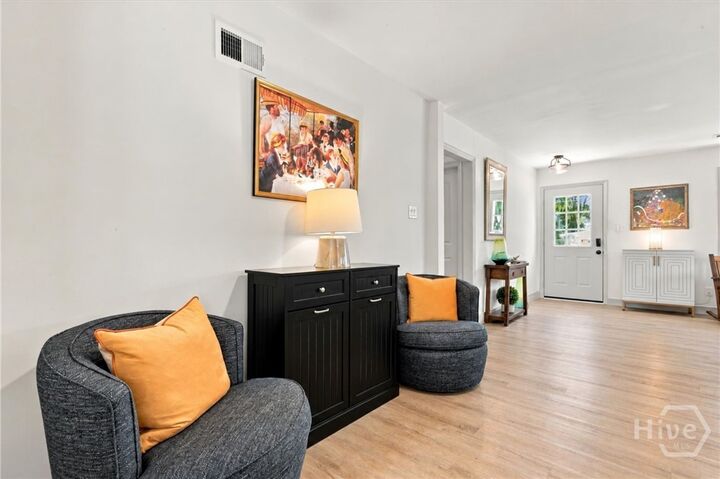
Welcome to 506 Early Street, a renovated 3BR/2BA brick ranch in Savannah's Oakdale neighborhood, directly behind Kensington Park and just one block from Heard Elementary (STEAM Accredited). This 1,511 sq ft home (per appraisal) sits on a 0.2-acre lot and features a renovated kitchen with granite counters, a large island, and stainless steel appliances. The primary suite offers a double vanity and walk-in tile shower, rare for this neighborhood, while the updated hall bath and heated sunroom add further living space. Recent updates include a 2024 roof, tankless water heater, updated electrical and plumbing, vinyl windows, a new laundry room, and LVP flooring throughout. Enjoy a fenced backyard, patio, carport, and detached storage building, plus a short walk to the neighborhood's optional community pool. No HOA. Flood Zone X. Schedule your showing today.
MLS #:
SA365408
SA365408
Lot Size
9,148 SQFT
9,148 SQFT
Type
Single-Family Home
Single-Family Home
Year Built
1957
1957
County
Chatham County
Chatham County
Listed By
Alison Harris, Keller Williams Coastal Area P
Source
Hive MLS
Last checked Oct 8 2026 at 10:37 AM GMT+0000
Hive MLS
Last checked Oct 8 2026 at 10:37 AM GMT+0000
Bathroom Details
- Full Bathrooms: 2
Interior Features
- Ceiling Fan(s)
- Kitchen Island
- Built-In Features
- Separate Shower
- Pull Down Attic Stairs
- Double Vanity
- Breakfast Area
Kitchen
- Dishwasher
- Disposal
- Dryer
- Refrigerator
- Washer
- Range
- Oven
- Gas Water Heater
- Microwave
Subdivision
- Oakdale
Lot Information
- Interior Lot
Property Features
- Fireplace: Living Room
- Fireplace: Kitchen
- Fireplace: Wood Burning
- Foundation: Slab
Heating and Cooling
- Electric
- Central
- Central Air
Exterior Features
- Roof: Composition
- Roof: Asphalt
Utility Information
- Sewer: Public Sewer
Parking
- Attached
- Off Street
Stories
- 1
Living Area
- 1,511 sqft
Location
Estimated Monthly Mortgage Payment
*Based on Fixed Interest Rate withe a 30 year term, principal and interest only
Listing price
Down payment
%
Interest rate
%Mortgage calculator estimates are provided by The Corcoran Group and are intended for information use only. Your payments may be higher or lower and all loans are subject to credit approval.
Disclaimer: © 2026 NCRMLS. All rights reserved. HIVE MLS, (NCRMLS), provides content displayed here (“provided content”) on an “as is” basis and makes no representations or warranties regarding the provided content, including, but not limited to those of non-infringement, timeliness, accuracy, or completeness. Individuals and companies using information presented are responsible for verification and validation of information they utilize and present to their customers and clients. Hive MLS will not be liable for any damage or loss resulting from use of the provided content or the products available through Portals, IDX, VOW, and/or Syndication. Recipients of this information shall not resell, redistribute, reproduce, modify, or otherwise copy any portion thereof without the expressed written consent of Hive MLS. Data last updated 10/8/26 03:37




 Facebook
 X
X
 Pinterest
 Copy Link
