

Listing Courtesy of:  Hive MLS / Listed By: Compass Georgia
 Hive MLS / Listed By: Compass Georgia
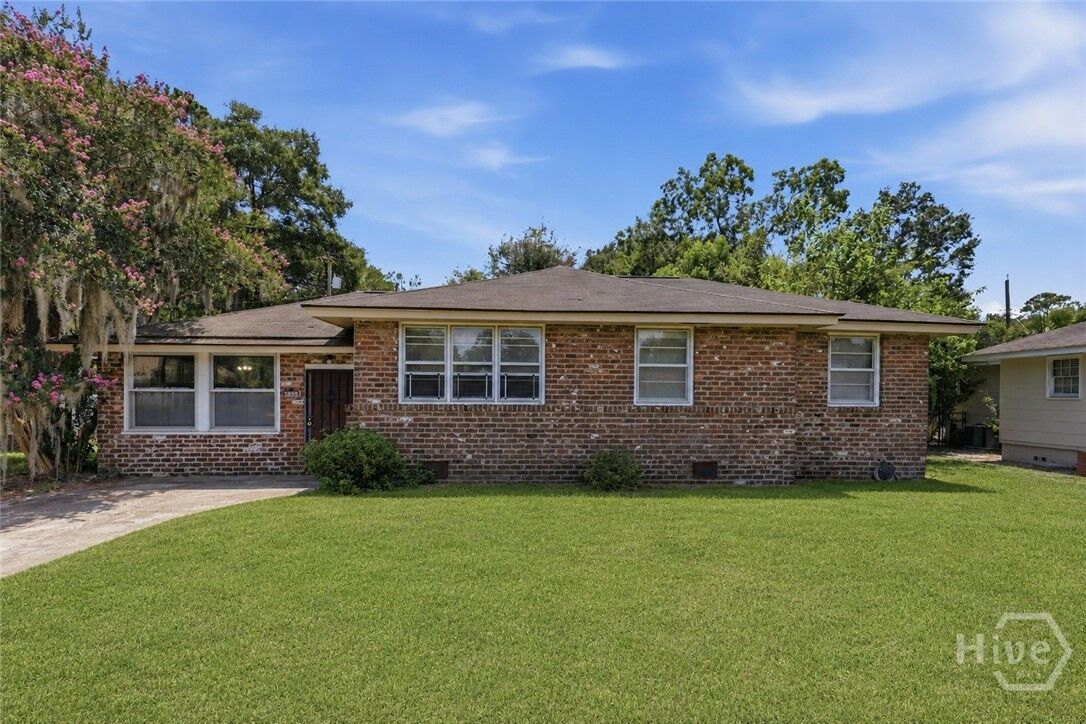
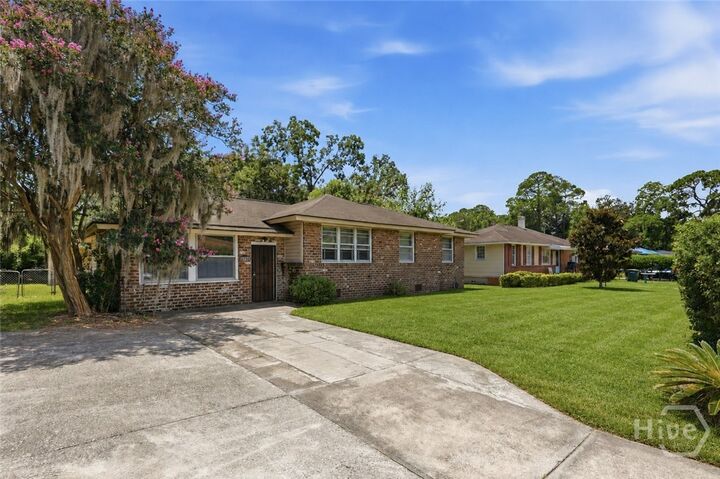
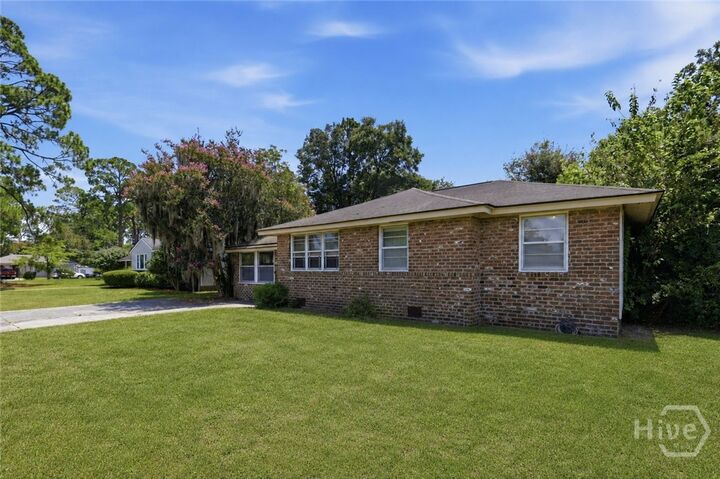
 2359 Pinetree Road Savannah, GA 31404
Active (1 Days)
$284,900 (USD)

Description
MLS #:
SA361222
SA361222
Lot Size
8,999 SQFT
8,999 SQFT
Type
Single-Family Home
Single-Family Home
Year Built
1955
1955
Views
Panoramic
Panoramic
County
Chatham County
Chatham County
Listed By
Jennifer Johnson, Compass Georgia
Source
Hive MLS
Last checked Jul 25 2026 at 12:00 PM GMT+0000
Hive MLS
Last checked Jul 25 2026 at 12:00 PM GMT+0000
Bathroom Details
- Full Bathrooms: 2
Interior Features
- Ceiling Fan(s)
- Pantry
- Main Level Primary
- Built-In Features
- Separate Shower
- Breakfast Area
- Breakfast Bar
- Country Kitchen
Kitchen
- Dryer
- Refrigerator
- Washer
- Range
- Oven
- Electric Water Heater
- Some Electric Appliances
- Microwave
Subdivision
- Daffin Heights
Lot Information
- Level
- Interior Lot
Property Features
- Foundation: Raised
Heating and Cooling
- Heat Pump
- Electric
Exterior Features
- Roof: Asphalt
Utility Information
- Utilities: Cable Available
- Sewer: Public Sewer
Stories
- 1
Living Area
- 1,661 sqft
Location
Disclaimer: © 2026 NCRMLS. All rights reserved. HIVE MLS, (NCRMLS), provides content displayed here (“provided content”) on an “as is” basis and makes no representations or warranties regarding the provided content, including, but not limited to those of non-infringement, timeliness, accuracy, or completeness. Individuals and companies using information presented are responsible for verification and validation of information they utilize and present to their customers and clients. Hive MLS will not be liable for any damage or loss resulting from use of the provided content or the products available through Portals, IDX, VOW, and/or Syndication. Recipients of this information shall not resell, redistribute, reproduce, modify, or otherwise copy any portion thereof without the expressed written consent of Hive MLS. Data last updated 7/25/26 05:00




 Facebook
 X
X
 Pinterest
 Copy Link

Inside, you’ll find a welcoming living room, separate den, breakfast room, dedicated office, and hard-surface flooring throughout—no carpet! The kitchen comes equipped with an oven/range, refrigerator, and microwave, while an oversized pantry provides plenty of room for groceries, small appliances, and everyday essentials. Two spacious linen closets offer even more convenient storage.
The owner’s suite features an ensuite bath with a large tiled shower and an adjoining flex room that can serve as a private office, nursery, sitting area, dressing room, or additional storage space. A separate laundry room includes the washer and dryer, along with an impressive amount of built-in cabinetry and storage.
Outside, a covered back patio overlooks the fully fenced backyard, complete with a greenhouse and an electrically powered workshop—ideal for gardening, hobbies, projects, or additional storage.
Located within walking distance of Savannah State University and just minutes from Savannah’s hospital systems, Hunter Army Airfield, Downtown Savannah, shopping, dining, and entertainment. The beaches of Tybee Island are also only approximately 25 minutes away.
Full of charm, space, and exceptional potential, this property is ready for its next chapter. Bring your ideas and make it your own! Property is being sold “As Is.”