

Listing Courtesy of:  Hive MLS / Listed By: Daniel Ravenel Sir
 Hive MLS / Listed By: Daniel Ravenel Sir
 127 Waterway Drive Savannah, GA 31411
Active
$1,995,000 (USD)

Description
MLS #:
SA361134
SA361134
Lot Size
0.55 acres
0.55 acres
Type
Single-Family Home
Single-Family Home
Year Built
2019
2019
Views
Lagoon, Panoramic
Lagoon, Panoramic
County
Chatham County
Chatham County
Listed By
Lavinia Strong, Daniel Ravenel Sir
Source
Hive MLS
Last checked Aug 3 2026 at 7:08 PM GMT+0000
Hive MLS
Last checked Aug 3 2026 at 7:08 PM GMT+0000
Bathroom Details
- Full Bathrooms: 5
- Half Bathroom: 1
Interior Features
- Pantry
- Kitchen Island
- High Ceilings
- Main Level Primary
- Fireplace
- Separate Shower
- Recessed Lighting
- Garden Tub/Roman Tub
- Double Vanity
- Breakfast Area
- Gourmet Kitchen
- Attic
Kitchen
- Electric Water Heater
- Some Commercial Grade
Community Information
- Street Lights
- Pool
- Gated
- Clubhouse
- Playground
- Fitness Center
- Sidewalks
- Park
- Trails/Paths
- Golf
- Marina
- Dock
Subdivision
- Moon River Lndg Sub Ph 2
Lot Information
- Sprinkler System
- Garden
Property Features
- Fireplace: Great Room
- Fireplace: Family Room
- Fireplace: Gas
- Fireplace: Other
Heating and Cooling
- Electric
- Zoned
Pool Information
- Community
Homeowners Association Information
- Dues: $2594/Annually
Exterior Features
- Roof: Asphalt
Utility Information
- Utilities: Underground Utilities
- Sewer: Public Sewer
Parking
- Garage Door Opener
- Attached
- Off Street
- Garage
- Rear/Side/Off Street
- Golf Cart Garage
Living Area
- 5,000 sqft
Location
Disclaimer: © 2026 NCRMLS. All rights reserved. HIVE MLS, (NCRMLS), provides content displayed here (“provided content”) on an “as is” basis and makes no representations or warranties regarding the provided content, including, but not limited to those of non-infringement, timeliness, accuracy, or completeness. Individuals and companies using information presented are responsible for verification and validation of information they utilize and present to their customers and clients. Hive MLS will not be liable for any damage or loss resulting from use of the provided content or the products available through Portals, IDX, VOW, and/or Syndication. Recipients of this information shall not resell, redistribute, reproduce, modify, or otherwise copy any portion thereof without the expressed written consent of Hive MLS. Data last updated 8/3/26 12:08




 Facebook
 X
X
 Pinterest
 Copy Link

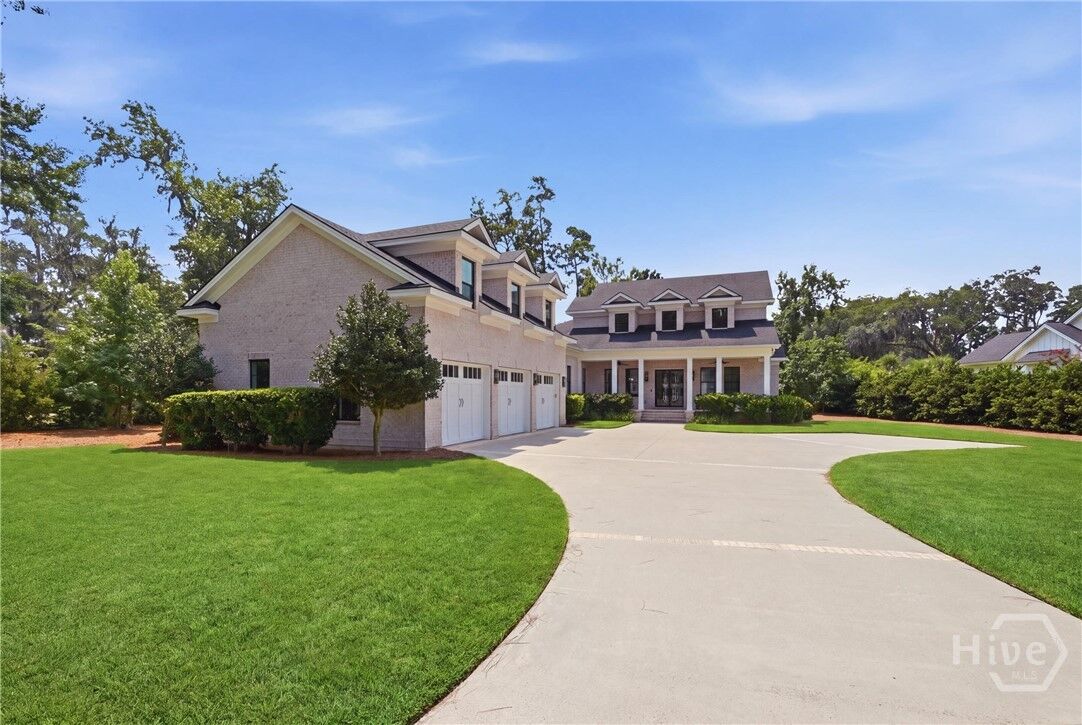
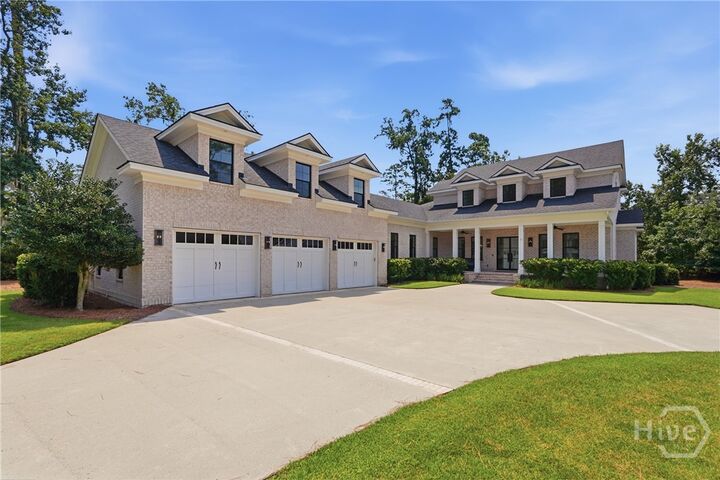
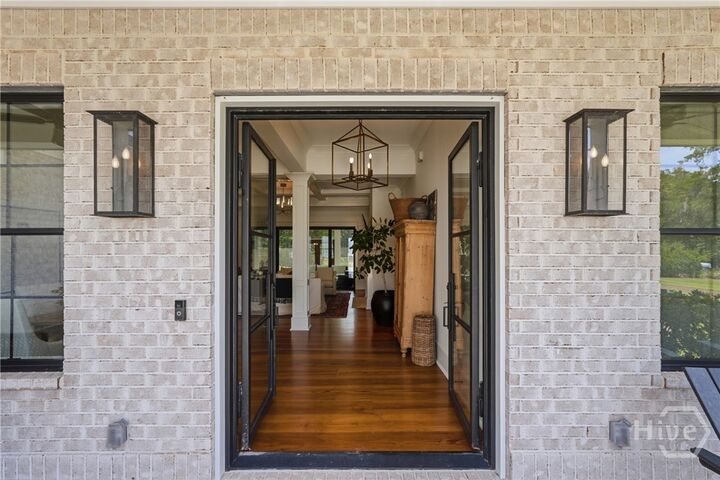
The main level is thoughtfully designed for single-story convenience and features 2 bedrooms with ensuite baths. The primary bedroom features automated electric blinds, a large boutique closet with custom center island, spa-inspired bath with double vanities, double shower entrances, and beautiful marble. Every day living is convenient with a half bath off the kitchen, large mudroom, separate laundry, & exercise room.
Upstairs opens to a versatile haven, featuring a den, 2 bedrooms with ensuite baths, and two additional flex spaces which could be an office and the other could be converted to an additional upstairs laundry room.
The back stair case above the garage provides the ultimate guest or multi-generational layout complete with full kitchen, private bedroom, living space and full bath.
This beautifully appointed home offers unmatched low country lifestyle. The Landings on Skidaway Island offers 6 golf courses, 5 pools, wellness center, tennis courts, pickle ball courts, club houses, 2 marinas, & restaurants for additional club fees. Tons of natural light and such a cheerful home!