

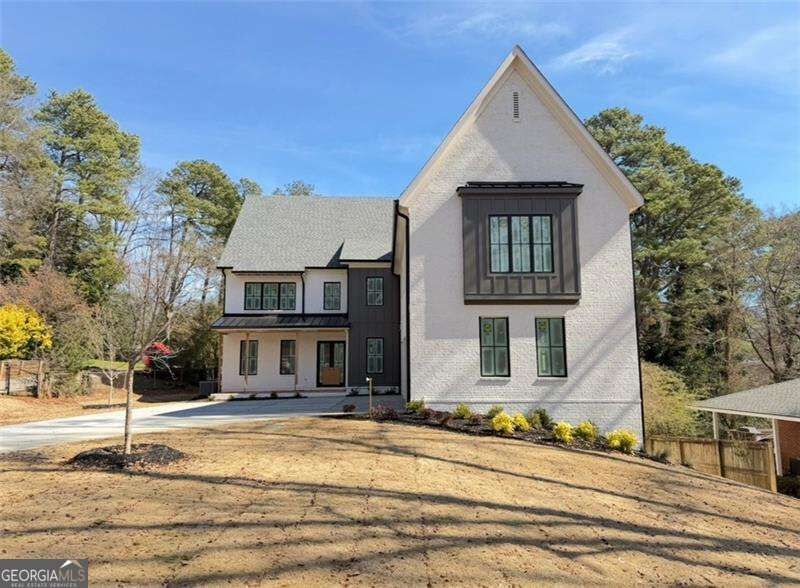
Listing Courtesy of:  GAMLS / Listed By: Atlanta Communities
 GAMLS / Listed By: Atlanta Communities
 6107 Harleston Road Sandy Springs, GA 30328
Active
$2,722,000 (USD)
MLS #:
10817809
10817809
Taxes
$6,254(2024)
$6,254(2024)
Lot Size
0.54 acres
0.54 acres
Type
Single-Family Home
Single-Family Home
Year Built
2025
2025
Style
Traditional, Brick 3 Side
Traditional, Brick 3 Side
County
Fulton County
Fulton County
Community
Sandy Sprg Realty Co
Sandy Sprg Realty Co
Listed By
Joan Hertz, Atlanta Communities
Source
GAMLS
Last checked Aug 3 2026 at 7:04 PM GMT+0000
GAMLS
Last checked Aug 3 2026 at 7:04 PM GMT+0000
Bathroom Details
- Full Bathrooms: 5
- Half Bathroom: 1
Interior Features
- Walk-In Closet(s)
- Tray Ceiling(s)
- Windows: Double Pane Windows
- High Ceilings
- Laundry: Upper Level
- Beamed Ceilings
- Dishwasher
- Microwave
- Laundry: Mud Room
- Disposal
- Double Oven
Kitchen
- Walk-In Pantry
- Solid Surface Counters
- Kitchen Island
Subdivision
- Sandy Sprg Realty Co
Lot Information
- Level
Property Features
- Fireplace: Factory Built
- Fireplace: 1
- Fireplace: Family Room
Heating and Cooling
- Central
- Natural Gas
- Central Air
- Zoned
- Dual
Basement Information
- Bath Finished
- Daylight
- Exterior Entry
- Finished
Flooring
- Carpet
- Tile
- Hardwood
Exterior Features
- Roof: Composition
Utility Information
- Utilities: Sewer Available, Underground Utilities, High Speed Internet, Cable Available, Electricity Available, Water Available, Phone Available, Natural Gas Available
- Sewer: Public Sewer
- Energy: Thermostat
School Information
- Elementary School: High Point
- Middle School: Ridgeview
- High School: Riverwood
Garage
- Attached Garage
Parking
- Attached
- Garage
- Garage Door Opener
- Total: 3
Living Area
- 6,109 sqft
Location
Disclaimer: Copyright 2026 Georgia MLS. All rights reserved. This information is deemed reliable, but not guaranteed. The information being provided is for consumers’ personal, non-commercial use and may not be used for any purpose other than to identify prospective properties consumers may be interested in purchasing. Data last updated 8/3/26 12:04




 Facebook
 X
X
 Pinterest
 Copy Link

Description