

Listing Courtesy of:  FMLS / Listed By: Karen Cannon Realtors Inc - Contact: 770-352-9658
 FMLS / Listed By: Karen Cannon Realtors Inc - Contact: 770-352-9658
 307 Barrington Hills Drive Sandy Springs, GA 30350
Active
$225,000 (USD)
Description
MLS #:
7816463
7816463
Taxes
$2,779(2025)
$2,779(2025)
Lot Size
758 SQFT
758 SQFT
Type
Condo
Condo
Year Built
1984
1984
Style
Traditional
Traditional
County
Fulton County
Fulton County
Community
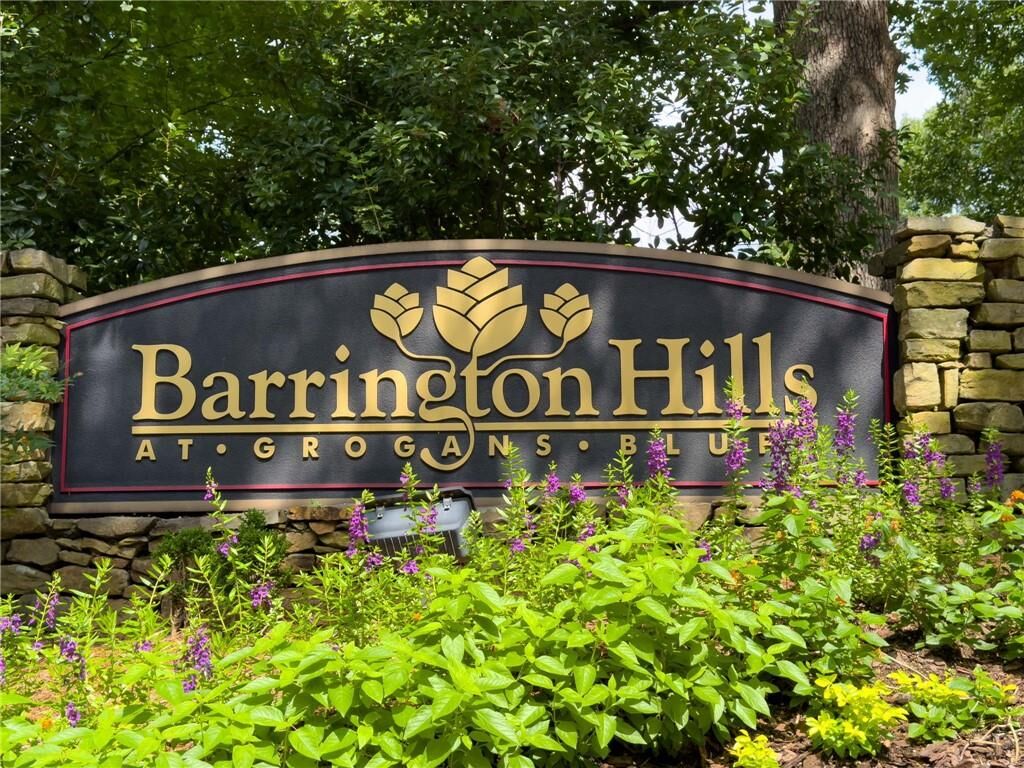
Barrington Hills
Barrington Hills
Listed By
Kcr Team, Karen Cannon Realtors Inc, Contact: 770-352-9658
Source
FMLS
Last checked Aug 8 2026 at 1:14 PM GMT+0000
FMLS
Last checked Aug 8 2026 at 1:14 PM GMT+0000
Bathroom Details
- Full Bathrooms: 2
Interior Features
- Entrance Foyer
- Walk-In Closet(s)
- Dishwasher
- Disposal
- Microwave
- Refrigerator
- Gas Water Heater
- Washer
- Dryer
- Electric Oven
- Laundry: Main Level
Kitchen
- Breakfast Bar
- Cabinets White
- View to Family Room
- Solid Surface Counters
Subdivision
- Barrington Hills
Lot Information
- Wooded
- Level
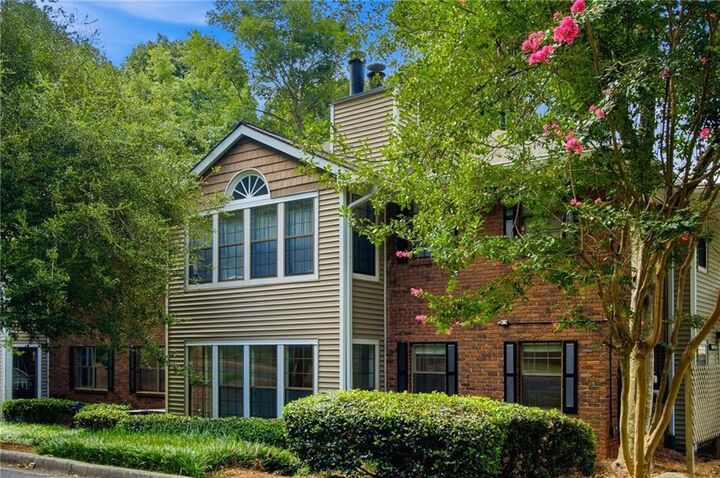
- Corner Lot
- Landscaped
Property Features
- Fireplace: 1
- Fireplace: Gas Log
- Fireplace: Family Room
- Foundation: None
Heating and Cooling
- Forced Air
- Ceiling Fan(s)
- Central Air
Pool Information
- None
Homeowners Association Information
- Dues: $423/Monthly
Flooring
- Ceramic Tile
- Laminate
Exterior Features
- Roof: Composition
Utility Information
- Utilities: Cable Available, Electricity Available, Underground Utilities, Water Available, Natural Gas Available, Sewer Available
- Sewer: Public Sewer
- Energy: None
School Information
- Elementary School: Ison Springs
- Middle School: Sandy Springs
- High School: North Springs
Parking
- Parking Lot
Additional Information: Karen Cannon Realtors Inc | 770-352-9658
Location
Disclaimer: Listings identified with the FMLS IDX logo come from FMLS and are held by brokerage firms other than the owner of this website. The listing brokerage is identified in any listing details. Information is deemed reliable but is not guaranteed. If you believe any FMLS listing contains material that infringes your copyrighted work please click here review our DMCA policy and learn how to submit a takedown request. © 2026 First Multiple Listing Service, Inc. Last Updated: 8/8/26 06:14
Listings identified with the FMLS IDX logo come from FMLS and are held by brokerage firms other than the owner of this website. The listing brokerage is identified in any listing details. Information is deemed reliable but is not guaranteed. If you believe any FMLS listing contains material that infringes your copyrighted work please click here review our DMCA policy and learn how to submit a takedown request. © 2026 First Multiple Listing Service, Inc. Last Updated: 8/8/26 06:14




 Facebook
 X
X
 Pinterest
 Copy Link

sought-after roommate floor plan highlighted by newer HVAC and water heater, fresh interior paint, new LVP flooring,
and beautifully renovated bathrooms. At the heart of the home, a spacious living room centered by a cozy fireplace
flows effortlessly into a remodeled kitchen equipped with sleek stainless-steel appliances and modern finishes—
complete with an adjoining dedicated dining area perfect for daily living and entertaining. Step into the versatile
sunroom to create your ideal home office or cozy reading nook. The oversized primary suite features a pristine updated
shower and dual closets, while a well-sized secondary bedroom, full hall bath, and dedicated in-unit laundry room
offer maximum comfort and flexibility. Outside your front door, low-maintenance community living lets you spend less
time on chores and more time at the pool and enjoying all that Sandy Springs has to offer. Everyday convenience is
at your fingertips, with major commute routes like GA-400 and I-285 providing direct access into Buckhead, Midtown,
and beyond. When it’s time to dine or unwind, you’re just minutes to Roswell, Dunwoody Village, and Sandy Springs
City Center and peaceful trails with scenic river views at Morgan Falls Overlook Park.