

Listing Courtesy of:  FMLS / Berkshire Hathaway Homeservices Georgia Properties - Contact: 770-475-0505
 FMLS / Berkshire Hathaway Homeservices Georgia Properties - Contact: 770-475-0505
 11860 Chaffin Road Roswell, GA 30075
Coming Soon
$2,395,000 (USD)

Description
MLS #:
7777047
7777047
Taxes
$11,316(2025)
$11,316(2025)
Lot Size
1.34 acres
1.34 acres
Type
Single-Family Home
Single-Family Home
Year Built
2022
2022
Style
Traditional
Traditional
Views
Trees/Woods
Trees/Woods
County
Fulton County
Fulton County
Community
Brookfield Country Club
Brookfield Country Club
Listed By
Todd Kroupa, Berkshire Hathaway Homeservices Georgia Properties, Contact: 770-475-0505
Source
FMLS
Last checked May 27 2026 at 6:39 PM GMT+0000
FMLS
Last checked May 27 2026 at 6:39 PM GMT+0000
Bathroom Details
- Full Bathrooms: 4
- Half Bathroom: 1
Interior Features
- Entrance Foyer
- Walk-In Closet(s)
- Wet Bar
- High Speed Internet
- Double Vanity
- His and Hers Closets
- Dishwasher
- Disposal
- Refrigerator
- Double Oven
- Gas Cooktop
- Laundry: Laundry Room
- Laundry: Main Level
- Windows: Insulated Windows
- Vaulted Ceiling(s)
- Laundry: In Kitchen
- Laundry: Laundry Closet
Kitchen
- Cabinets Stain
- Pantry
- Keeping Room
- Stone Counters
- View to Family Room
- Kitchen Island
- Pantry Walk-In
- Solid Surface Counters
Subdivision
- Brookfield Country Club
Lot Information
- Level
- Pasture
- Landscaped
- Front Yard
- Back Yard
Property Features
- Fireplace: Gas Starter
- Fireplace: 1
- Fireplace: Family Room
- Fireplace: Outside
- Foundation: Brick/Mortar
Heating and Cooling
- Electric
- Central Air
Basement Information
- Unfinished
- Interior Entry
- Exterior Entry
- Full
- Bath/Stubbed
- Walk-Out Access
Pool Information
- None
Flooring
- Hardwood
Exterior Features
- Roof: Composition
Utility Information
- Utilities: Cable Available, Electricity Available, Phone Available, Underground Utilities, Water Available, Natural Gas Available
- Sewer: Septic Tank
- Energy: None
School Information
- Elementary School: Mountain Park - Fulton
- Middle School: Crabapple
- High School: Roswell
Parking
- Attached
- Garage
- Total: 3
Additional Information: Berkshire Hathaway Homeservices Georgia Properties | 770-475-0505
Location
Disclaimer: Listings identified with the FMLS IDX logo come from FMLS and are held by brokerage firms other than the owner of this website. The listing brokerage is identified in any listing details. Information is deemed reliable but is not guaranteed. If you believe any FMLS listing contains material that infringes your copyrighted work please click here review our DMCA policy and learn how to submit a takedown request. © 2026 First Multiple Listing Service, Inc. Last Updated: 5/27/26 11:39
Listings identified with the FMLS IDX logo come from FMLS and are held by brokerage firms other than the owner of this website. The listing brokerage is identified in any listing details. Information is deemed reliable but is not guaranteed. If you believe any FMLS listing contains material that infringes your copyrighted work please click here review our DMCA policy and learn how to submit a takedown request. © 2026 First Multiple Listing Service, Inc. Last Updated: 5/27/26 11:39




 Facebook
 X
X
 Pinterest
 Copy Link

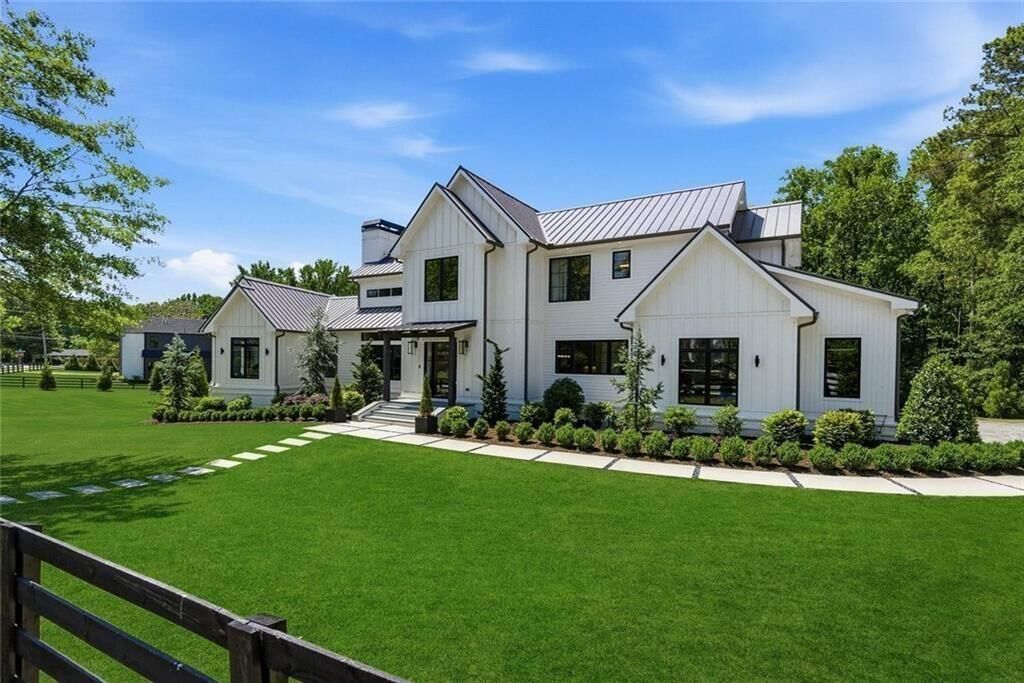
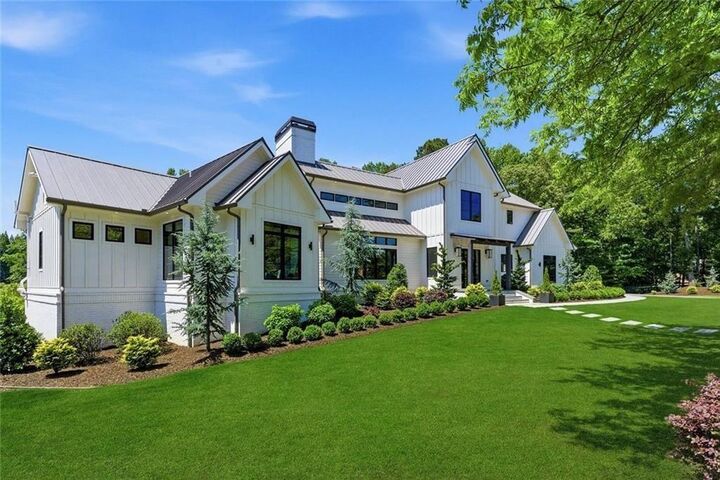
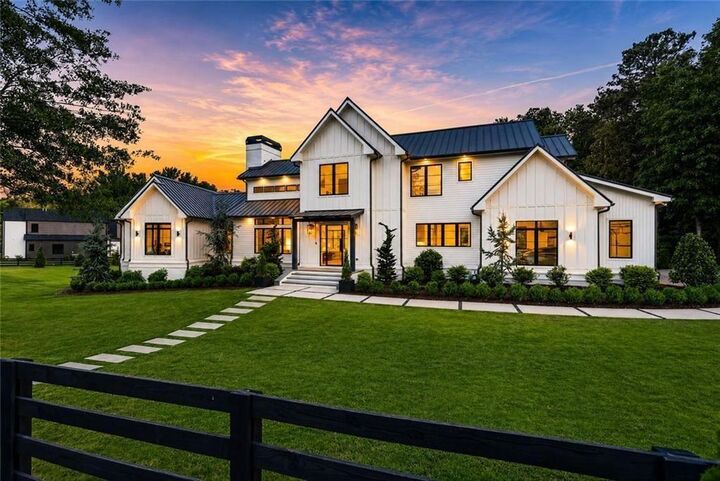
A striking exterior with board-and-batten detailing, metal roofing accents, black-framed windows, and extensive professional landscaping sets the tone upon arrival. Inside, soaring ceilings, walls of windows, wide-plank hardwood flooring, designer lighting, and curated modern finishes create an open yet warm atmosphere throughout. The dramatic vaulted fireside family room anchors the main living spaces and opens seamlessly to the dining area, chef's kitchen, and an oversized covered outdoor porch with fireplace and stained wood ceiling.
The kitchen was designed for both entertaining and daily functionality, featuring an oversized quartz island, luxury appliance package, pot filler, two dishwashers, full-column wine refrigeration, walk-in pantry, butler's pantry, and beautiful combination cabinetry blending natural wood tones with custom painted finishes. Expansive windows overlook the backyard and custom play area, intentionally positioned within direct sightlines from both the kitchen and laundry room.
The main level owner's suite offers a private retreat with vaulted ceilings and a spa-inspired bathroom featuring a soaking tub, oversized multi-head shower, dual vanities, designer fixtures, and custom walk-in closet systems. A dedicated office on the main level provides flexibility as a formal study, nursery, or lounge. Upstairs, three spacious bedroom ensuites are joined by an incredible vaulted loft with dramatic accent walls and large picture windows overlooking the property.
The outdoor spaces were thoughtfully designed for both relaxation and recreation. A custom shaded play area with premium turf, slate chip accents, trampoline, and climbing structures offers a lifestyle feature rarely found on the market. Over $150,000 in evergreen landscaping and automated irrigation enhance the privacy and beauty of the property, while a separate gravel access drive provides flexibility for future improvements. The homesite is already positioned for a future pool, pool house, guest house, or expanded outdoor entertaining areas.
Additional features include full smart home integration with RTI touchscreen controls, Lutron automated lighting, motorized shades and drapery, Rachio smart irrigation, full low-voltage wiring, electric gated entry, 3-car garage, and an enormous unfinished basement terrace level with endless possibilities for expansion.
A rare advantage: no HOA, with optional membership available at Brookfield Country Club offering golf, 10 tennis courts, a 6-lane junior Olympic-size pool with diving board and waterslide, clubhouse, restaurant, and state-of-the-art fitness center. The property is also connected to Roswell's expanding golf cart path network, allowing street-legal golf cart access directly to Downtown Roswell. Located less than 10 minutes from both Downtown Roswell and the Downtown Milton Crabapple District, this home delivers an unmatched combination of convenience, modern design, luxury amenities, privacy, and lifestyle.