

Listing Courtesy of:  Hive MLS / Listed By: Seabolt Real Estate
 Hive MLS / Listed By: Seabolt Real Estate
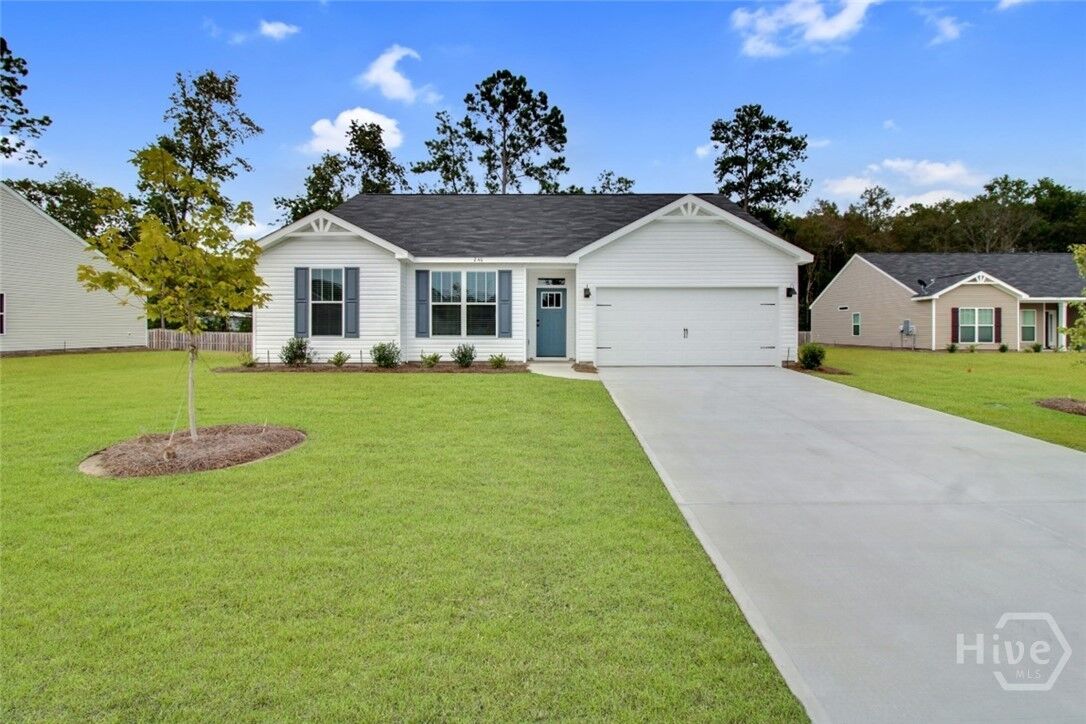
246 Hayden Place Rincon, GA 31326
Active (1 Days)
$285,000 (USD)
Description
MLS #:
SA367052
SA367052
Lot Size
9,583 SQFT
9,583 SQFT
Type
Single-Family Home
Single-Family Home
Year Built
2023
2023
County
Effingham County
Effingham County
Listed By
Ruth Seese, Seabolt Real Estate
Source
Hive MLS
Last checked Nov 2 2026 at 10:18 AM GMT+0000
Hive MLS
Last checked Nov 2 2026 at 10:18 AM GMT+0000
Bathroom Details
- Full Bathrooms: 2
Interior Features
- Pantry
- High Ceilings
- Entrance Foyer
- Separate Shower
- Recessed Lighting
- Pull Down Attic Stairs
- Double Vanity
- Breakfast Area
- Programmable Thermostat
- Primary Suite
- Breakfast Bar
Kitchen
- Dishwasher
- Disposal
- Dryer
- Refrigerator
- Self Cleaning Oven
- Washer
- Range
- Oven
- Electric Water Heater
- Plumbed for Ice Maker
- Microwave
Community Information
- Street Lights
- Sidewalks
Subdivision
- Sherwood Place
Property Features
- Foundation: Slab
Heating and Cooling
- Electric
- Central
- Central Air
Homeowners Association Information
- Dues: $450/Annually
Exterior Features
- Roof: Ridge Vents
- Roof: Asphalt
Utility Information
- Utilities: Cable Available
- Sewer: Public Sewer
Parking
- Garage Door Opener
- Attached
Stories
- 1
Living Area
- 1,550 sqft
Location
Estimated Monthly Mortgage Payment
*Based on Fixed Interest Rate withe a 30 year term, principal and interest only
Listing price
Down payment
%
Interest rate
%Mortgage calculator estimates are provided by The Corcoran Group and are intended for information use only. Your payments may be higher or lower and all loans are subject to credit approval.
Disclaimer: © 2026 NCRMLS. All rights reserved. HIVE MLS, (NCRMLS), provides content displayed here (“provided content”) on an “as is” basis and makes no representations or warranties regarding the provided content, including, but not limited to those of non-infringement, timeliness, accuracy, or completeness. Individuals and companies using information presented are responsible for verification and validation of information they utilize and present to their customers and clients. Hive MLS will not be liable for any damage or loss resulting from use of the provided content or the products available through Portals, IDX, VOW, and/or Syndication. Recipients of this information shall not resell, redistribute, reproduce, modify, or otherwise copy any portion thereof without the expressed written consent of Hive MLS. Data last updated 11/2/26 02:18




 Facebook
 X
 Pinterest
 Copy Link

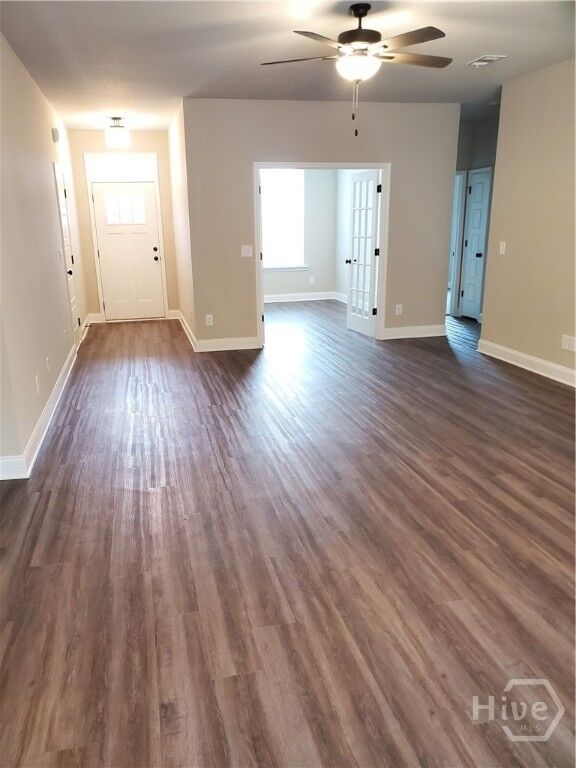
plan offers easy one-level living, modern finishes, and a desirable split-bedroom layout. The spacious primary suite features a walk-in closet and provides a
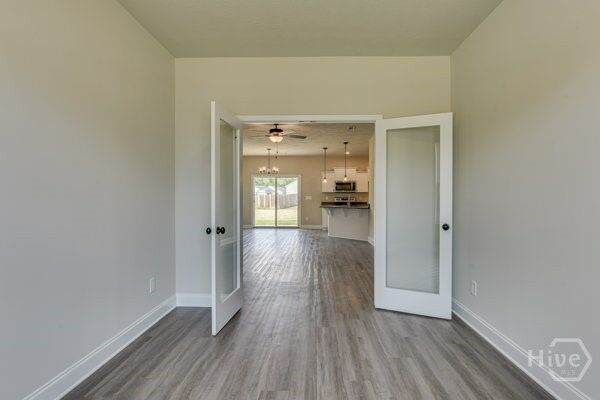
comfortable retreat, while a separate study with lovely French doors creates the perfect private space for a home office, playroom, or
formal dining room.The three-year-old refrigerator, washer, and dryer shall remain, making this home truly move-in ready. Sherwood
Place offers convenient access to I-95 for commuting and is a short drive from Pooler's Tanger Outlets. Enjoy seasonal fun at Madrac Farms pumpkin patch or explore the National Museum of the Mighty Eighth Air Force. With shopping, dining, and everyday conveniences
nearby, discover why Rincon is such a wonderful place to call home!