

Listing Courtesy of:  Hive MLS / Listed By: Keller Williams Coastal Area P
 Hive MLS / Listed By: Keller Williams Coastal Area P
 190 Abercorn Lane Richmond Hill, GA 31324
Active (3 Days)
$815,000 (USD)

Description
MLS #:
SA360403
SA360403
Lot Size
1.93 acres
1.93 acres
Type
Single-Family Home
Single-Family Home
Year Built
2014
2014
Views
Pond, Panoramic
Pond, Panoramic
County
Bryan County
Bryan County
Listed By
Brooker Sauers, Keller Williams Coastal Area P
Source
Hive MLS
Last checked Jul 28 2026 at 12:58 PM GMT+0000
Hive MLS
Last checked Jul 28 2026 at 12:58 PM GMT+0000
Bathroom Details
- Full Bathrooms: 3
- Half Bathroom: 1
Interior Features
- Pantry
- Kitchen Island
- High Ceilings
- Entrance Foyer
- Main Level Primary
- Built-In Features
- Separate Shower
- Pull Down Attic Stairs
- Double Vanity
- Breakfast Area
- Programmable Thermostat
- Attic
Kitchen
- Dishwasher
- Refrigerator
- Range
- Oven
- Electric Water Heater
- Microwave
- Double Oven
- Wine Cooler
Community Information
- Pool
- Gated
- Clubhouse
- Tennis Court(s)
- Playground
- Sidewalks
- Trails/Paths
Subdivision
- Bluffs At Richmond Hill
Lot Information
- Cul-De-Sac
- Sprinkler System
Property Features
- Fireplace: Living Room
- Fireplace: Wood Burning
- Foundation: Raised
- Foundation: Slab
Heating and Cooling
- Electric
- Central
- Central Air
Pool Information
- Community
Homeowners Association Information
- Dues: $1000/Annually
Utility Information
- Utilities: Underground Utilities
- Sewer: Septic Tank
- Energy: Insulation
Parking
- Garage Door Opener
- Attached
Living Area
- 3,483 sqft
Location
Disclaimer: © 2026 NCRMLS. All rights reserved. HIVE MLS, (NCRMLS), provides content displayed here (“provided content”) on an “as is” basis and makes no representations or warranties regarding the provided content, including, but not limited to those of non-infringement, timeliness, accuracy, or completeness. Individuals and companies using information presented are responsible for verification and validation of information they utilize and present to their customers and clients. Hive MLS will not be liable for any damage or loss resulting from use of the provided content or the products available through Portals, IDX, VOW, and/or Syndication. Recipients of this information shall not resell, redistribute, reproduce, modify, or otherwise copy any portion thereof without the expressed written consent of Hive MLS. Data last updated 7/28/26 05:58




 Facebook
 X
X
 Pinterest
 Copy Link

Designed with both everyday living and entertaining in mind, this floor plan is filled with natural light and seamlessly connects the spacious living room to the chef's kitchen. The kitchen is truly the heart of the home, featuring a large center island, double ovens, abundant counter space, and an incredible amount of cabinet storage—everything you need for hosting family and friends with ease.
The main-level owner's suite offers a peaceful retreat, while upstairs you'll find three generously sized bedrooms with brand-new carpet. Every space reflects the exceptional care and pride of ownership this home has received over the years.
Practical updates add even more value, including both HVAC systems having been replaced, giving you peace of mind for years to come. The 3-car garage provides plenty of room for vehicles, storage, or a workshop, and all appliances, including the washer and dryer—will convey, making this home truly move-in ready.
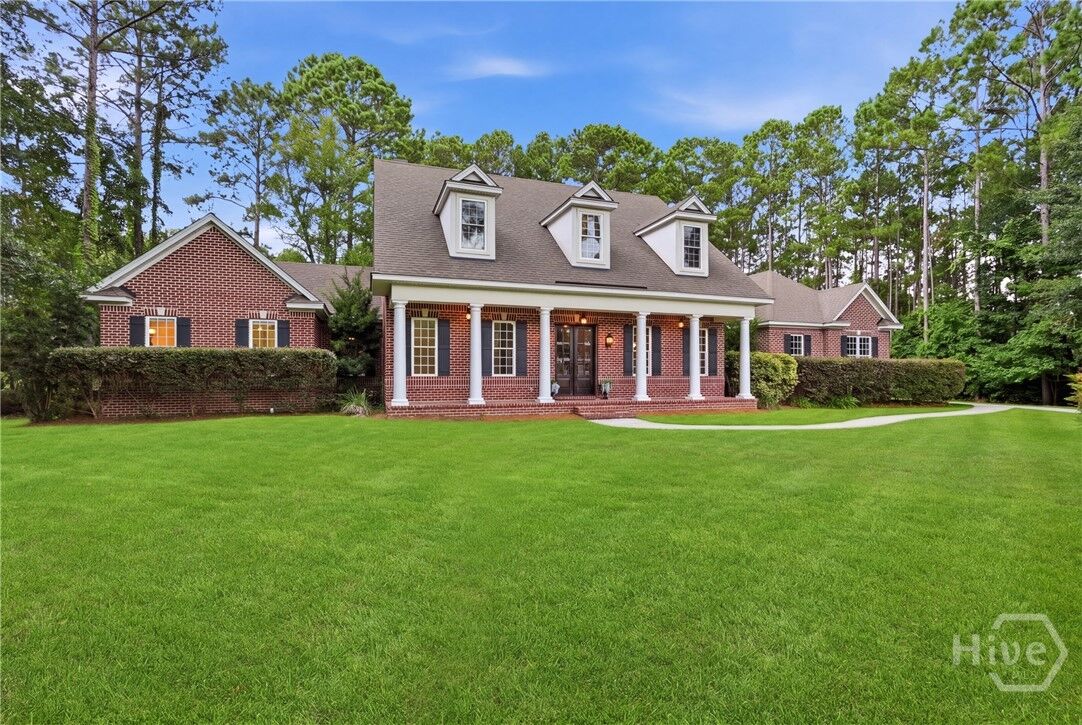
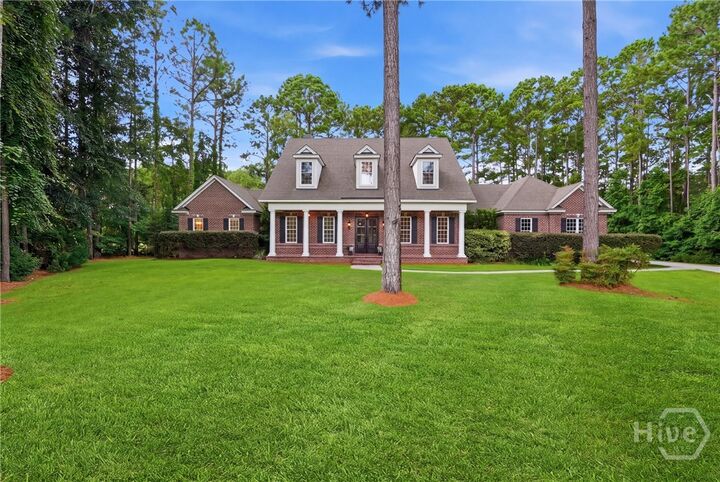
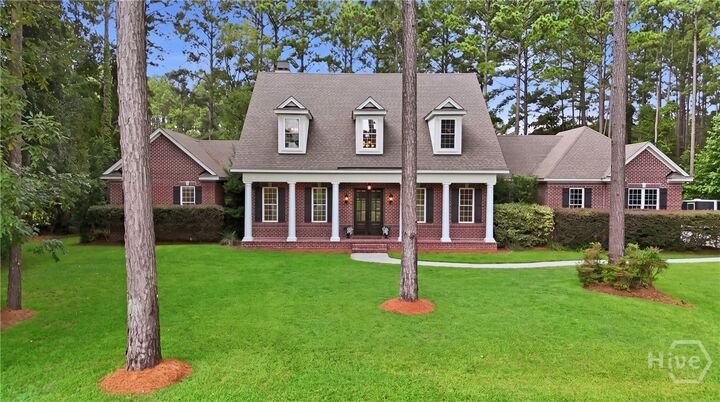
Surrounded by mature landscaping and nearly two acres of privacy, this exceptional home offers the perfect combination of quality craftsmanship, modern convenience, and a peaceful setting. If you've been searching for a home that has been thoughtfully cared for and offers space, privacy, and timeless appeal, what are you waiting for, schedule a tour today!