

Listing Courtesy of:  Hive MLS / Listed By: Keller Williams Coastal Area P
 Hive MLS / Listed By: Keller Williams Coastal Area P
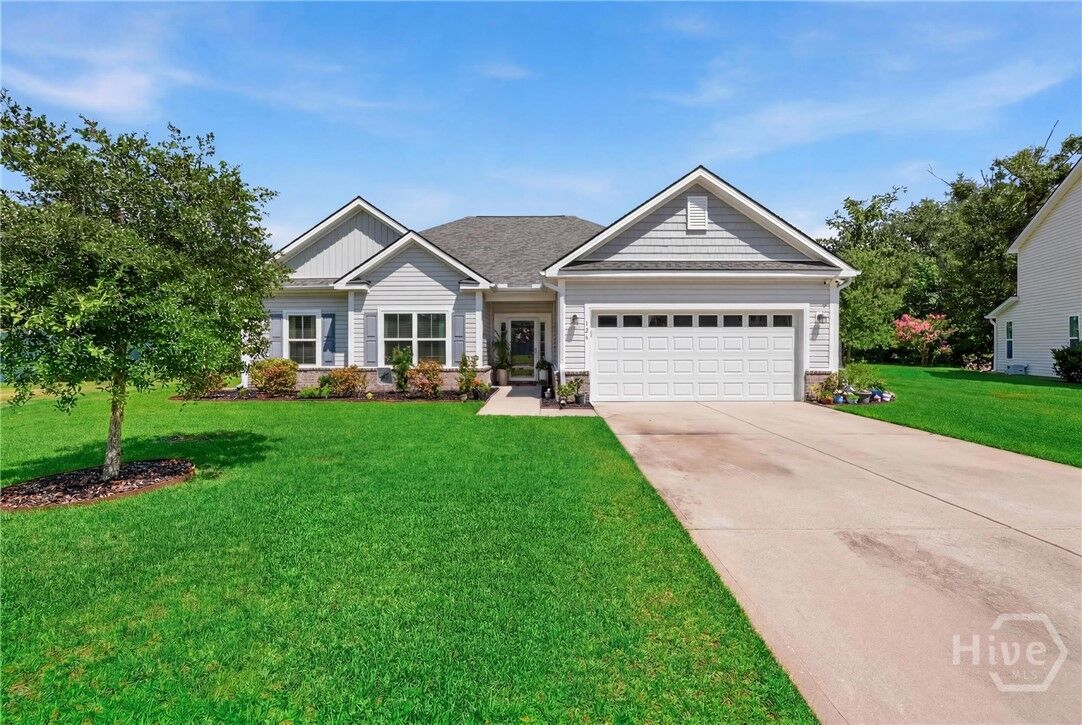
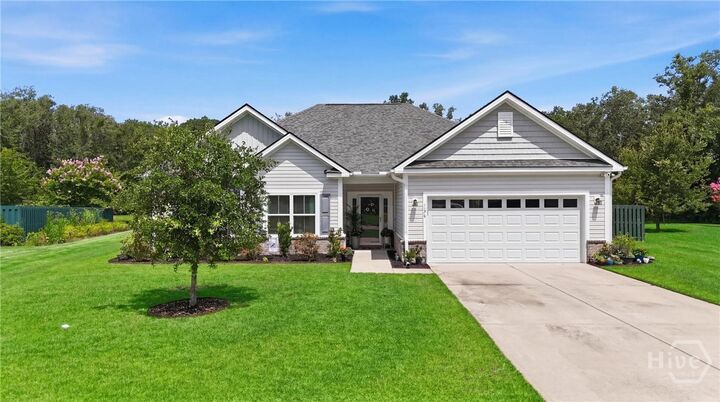
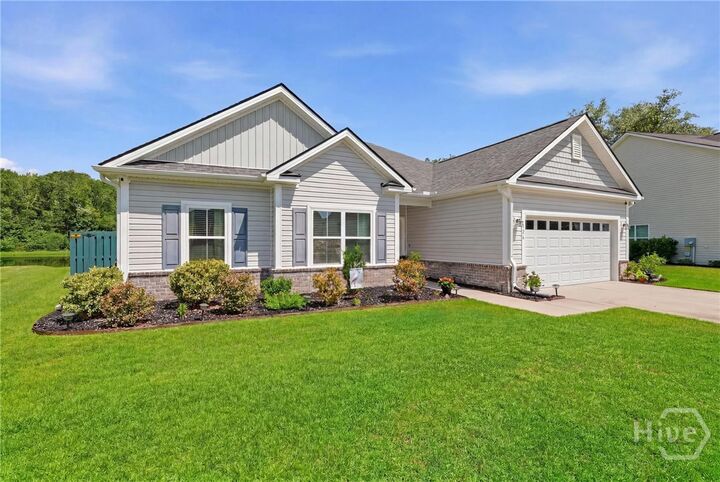
 126 Minning Loop Richmond Hill, GA 31324
Active (1 Days)
$407,500 (USD)

Description
MLS #:
SA359586
SA359586
Lot Size
0.25 acres
0.25 acres
Type
Single-Family Home
Single-Family Home
Year Built
2020
2020
Views
Trees/Woods, Pond, Panoramic
Trees/Woods, Pond, Panoramic
County
Bryan County
Bryan County
Listed By
Brooker Sauers, Keller Williams Coastal Area P
Source
Hive MLS
Last checked Jul 6 2026 at 6:18 AM GMT+0000
Hive MLS
Last checked Jul 6 2026 at 6:18 AM GMT+0000
Bathroom Details
- Full Bathrooms: 2
Interior Features
- Pantry
- Entrance Foyer
- Vaulted Ceiling(s)
- Tray Ceiling(s)
- Main Level Primary
- Fireplace
- Separate Shower
- Pull Down Attic Stairs
- Garden Tub/Roman Tub
- Double Vanity
- Breakfast Area
- Breakfast Bar
- Cathedral Ceiling(s)
Kitchen
- Dishwasher
- Refrigerator
- Range
- Oven
- Electric Water Heater
- Microwave
Community Information
- Street Lights
- Pool
- Clubhouse
- Playground
- Fitness Center
- Sidewalks
- Trails/Paths
Subdivision
- The Commons Ph Pod3
Lot Information
- Private
- Back Yard
Property Features
- Fireplace: Electric
- Fireplace: Living Room
Heating and Cooling
- Electric
- Central
- Central Air
Pool Information
- Community
Homeowners Association Information
- Dues: $720/Annually
Utility Information
- Utilities: Underground Utilities
- Sewer: Public Sewer
Parking
- Garage Door Opener
- Attached
Stories
- 1
Living Area
- 1,776 sqft
Location
Disclaimer: © 2026 NCRMLS. All rights reserved. HIVE MLS, (NCRMLS), provides content displayed here (“provided content”) on an “as is” basis and makes no representations or warranties regarding the provided content, including, but not limited to those of non-infringement, timeliness, accuracy, or completeness. Individuals and companies using information presented are responsible for verification and validation of information they utilize and present to their customers and clients. Hive MLS will not be liable for any damage or loss resulting from use of the provided content or the products available through Portals, IDX, VOW, and/or Syndication. Recipients of this information shall not resell, redistribute, reproduce, modify, or otherwise copy any portion thereof without the expressed written consent of Hive MLS. Data last updated 7/5/26 23:18




 Facebook
 X
X
 Pinterest
 Copy Link

The open living area features a custom built-in electric fireplace with hidden storage, creating a warm and inviting focal point. The spacious kitchen has been refreshed with brand-new appliances—all of which stay with the home—making your move even easier.
Retreat to the primary suite featuring a cozy sitting area, perfect for a home office, reading nook, or relaxing at the end of the day.
Outside is literally your own private backyard oasis. Enjoy morning coffee or evening sunsets from the screened porch or patio while overlooking the peaceful pond and wooded backdrop, where deer are often seen wandering by. The fenced backyard offers both privacy and plenty of space to relax or entertain.
Additional upgrades include a new insulated smart garage door for added convenience and energy efficiency, new flooring, upgraded sprinkler system, WiFi thermostat and remote controlled ceiling fans. Conveniently located near top-rated schools, shopping, dining, and everything Richmond Hill has to offer, this home really is special and a GREAT layout!!