

Listing Courtesy of:  Hive MLS / Listed By: Dr Horton Realty Of Georgia
 Hive MLS / Listed By: Dr Horton Realty Of Georgia
366 Flat Rock Trace Port Wentworth, GA 31407
Pending (1 Days)
$329,990 (USD)
Description
MLS #:
SA367078
SA367078
Lot Size
5,663 SQFT
5,663 SQFT
Type
Single-Family Home
Single-Family Home
Year Built
2026
2026
County
Chatham County
Chatham County
Listed By
Kathy Ballowe, Dr Horton Realty Of Georgia
Source
Hive MLS
Last checked Oct 27 2026 at 2:25 PM GMT+0000
Hive MLS
Last checked Oct 27 2026 at 2:25 PM GMT+0000
Bathroom Details
- Full Bathrooms: 2
Interior Features
- Pantry
- Kitchen Island
- Main Level Primary
- Double Vanity
- Breakfast Bar
Kitchen
- Dishwasher
- Disposal
- Refrigerator
- Range
- Oven
- Electric Water Heater
- Microwave
Community Information
- Street Lights
- Pool
- Clubhouse
- Playground
- Fitness Center
- Sidewalks
- Park
- Lake
- Trails/Paths
Subdivision
- Rice Hope
Property Features
- Foundation: Slab
Heating and Cooling
- Electric
- Central
- Central Air
Pool Information
- Community
Homeowners Association Information
- Dues: $1584/Annually
Exterior Features
- Roof: Other
Utility Information
- Utilities: Underground Utilities
- Sewer: Public Sewer
Parking
- Garage Door Opener
- Attached
- Off Street
Stories
- 1
Living Area
- 1,476 sqft
Location
Estimated Monthly Mortgage Payment
*Based on Fixed Interest Rate withe a 30 year term, principal and interest only
Listing price
Down payment
%
Interest rate
%Mortgage calculator estimates are provided by The Corcoran Group and are intended for information use only. Your payments may be higher or lower and all loans are subject to credit approval.
Disclaimer: © 2026 NCRMLS. All rights reserved. HIVE MLS, (NCRMLS), provides content displayed here (“provided content”) on an “as is” basis and makes no representations or warranties regarding the provided content, including, but not limited to those of non-infringement, timeliness, accuracy, or completeness. Individuals and companies using information presented are responsible for verification and validation of information they utilize and present to their customers and clients. Hive MLS will not be liable for any damage or loss resulting from use of the provided content or the products available through Portals, IDX, VOW, and/or Syndication. Recipients of this information shall not resell, redistribute, reproduce, modify, or otherwise copy any portion thereof without the expressed written consent of Hive MLS. Data last updated 10/27/26 07:25




 Facebook
 X
 Pinterest
 Copy Link

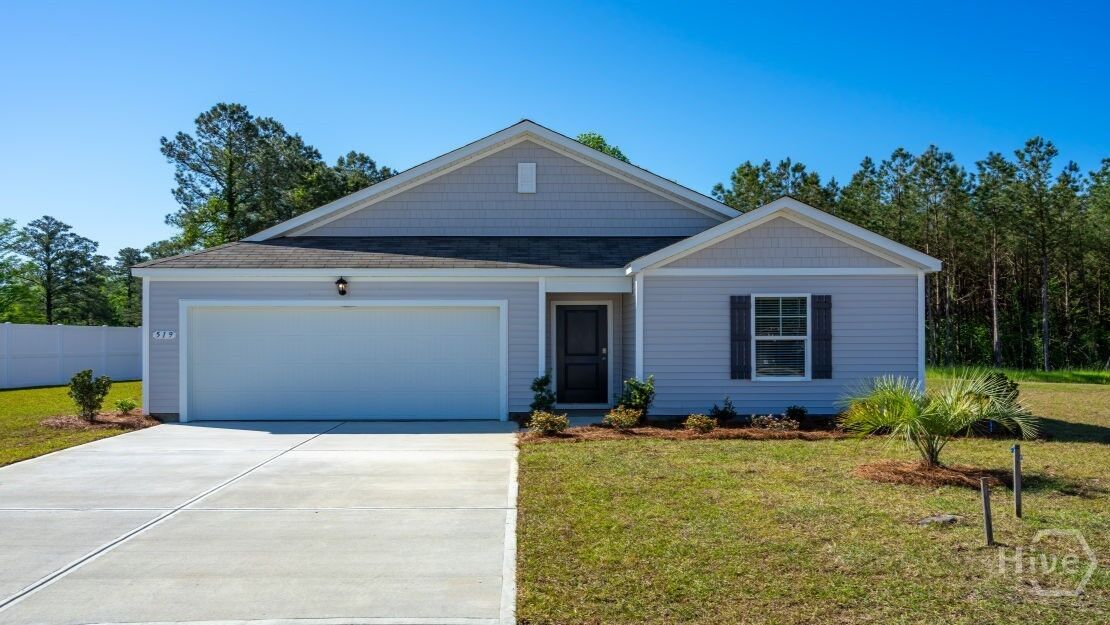
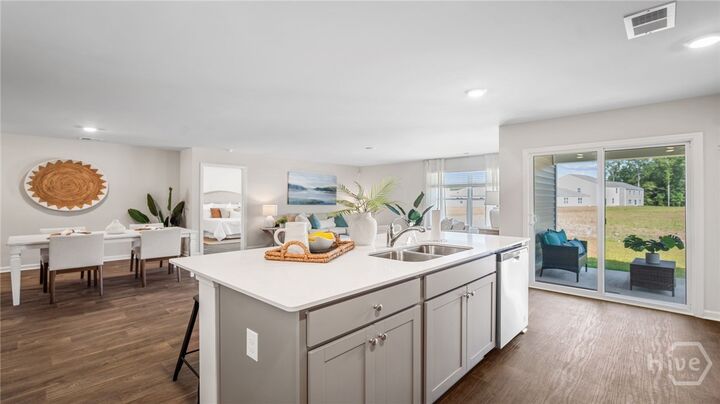
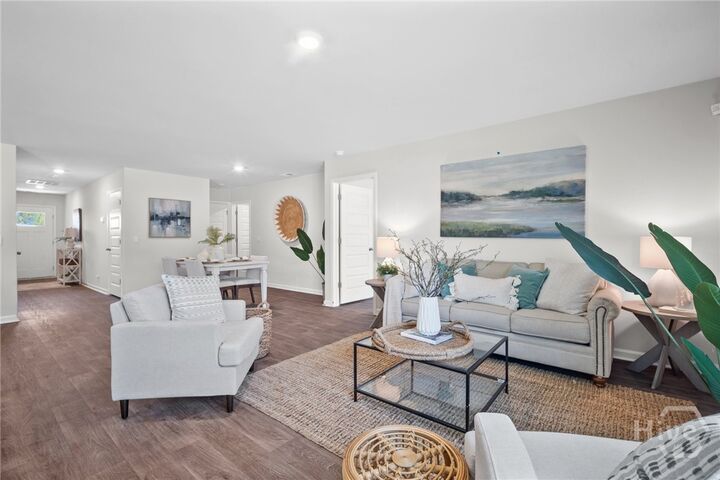
The Kerry Plan is a well-appointed 3-bedroom, 2 full bath ranch - perfect for those looking for elevated yet simplistic living! The hub of this open floor plan is a large kitchen with quartz countertops, ample white cabinetry & center island, complete with pantry & stainless-steel appliances. The dining area and spacious living room are perfect for entertaining. The primary suite offers a private retreat with an ensuite bathroom, furnished with double vanity and shower. Two secondary bedrooms are off the entry foyer & are serviced by a half bath, with a laundry room conveniently located off entry from 2 car garage! A covered back patio finishes the home and allows for seamless indoor/outdoor living! The Kerry is an exceptional home for those in search of functional and spacious one-story living.
Residents enjoy walking and biking trails, scenic parks, and access to Indigo Lake for fishing and kayaking. The community also features a clubhouse, fitness center, and outdoor spaces designed for connection and active living. Conveniently located just minutes from historic downtown Savannah, I-95, shopping, dining, and major employment centers. Make Rice Hope your home today!