

Listing Courtesy of:  FMLS / Listed By: Virtual Properties Realty.net, LLC. - Contact: 770-296-5106
 FMLS / Listed By: Virtual Properties Realty.net, LLC. - Contact: 770-296-5106
 91 Lenten Rose Lane Pendergrass, GA 30567
Active (243 Days)
$744,900 (USD)
Description
MLS #:
7807359
7807359
Lot Size
2 acres
2 acres
Type
Single-Family Home
Single-Family Home
Year Built
2026
2026
Style
Craftsman, Farmhouse
Craftsman, Farmhouse
Views
Rural, Trees/Woods, Neighborhood
Rural, Trees/Woods, Neighborhood
County
Jackson County
Jackson County
Community
Stockton Farm
Stockton Farm
Listed By
Corin Drooker, Virtual Properties Realty.net, LLC., Contact: 770-296-5106
Source
FMLS
Last checked Jul 20 2026 at 10:57 AM GMT+0000
FMLS
Last checked Jul 20 2026 at 10:57 AM GMT+0000
Bathroom Details
- Full Bathrooms: 3
- Half Bathroom: 1
Interior Features
- Walk-In Closet(s)
- Double Vanity
- Tray Ceiling(s)
- Beamed Ceilings
- High Ceilings 10 Ft Lower
- Dishwasher
- Disposal
- Microwave
- Gas Cooktop
- Crown Molding
- Laundry: Laundry Room
- Laundry: Main Level
- Windows: Double Pane Windows
- Vaulted Ceiling(s)
Kitchen
- Breakfast Bar
- Breakfast Room
- Stone Counters
- Kitchen Island
- Pantry Walk-In
Subdivision
- Stockton Farm
Lot Information
- Wooded
- Level
- Back Yard
Property Features
- Fireplace: Wood Burning Stove
- Fireplace: 2
- Fireplace: Gas Log
- Foundation: Slab
Heating and Cooling
- Zoned
- Central
- Heat Pump
- Ceiling Fan(s)
- Central Air
- Electric
Pool Information
- None
Flooring
- Carpet
- Ceramic Tile
- Luxury Vinyl
Exterior Features
- Roof: Composition
- Roof: Concrete
Utility Information
- Utilities: Electricity Available, Underground Utilities, Water Available
- Sewer: Septic Tank
- Energy: None, Appliances
School Information
- Elementary School: North Jackson
- Middle School: Legacy Knoll
- High School: Jackson County
Parking
- Driveway
- Attached
- Garage
- Level Driveway
Additional Information: Virtual Properties Realty.net, LLC. | 770-296-5106
Location
Disclaimer: Listings identified with the FMLS IDX logo come from FMLS and are held by brokerage firms other than the owner of this website. The listing brokerage is identified in any listing details. Information is deemed reliable but is not guaranteed. If you believe any FMLS listing contains material that infringes your copyrighted work please click here review our DMCA policy and learn how to submit a takedown request. © 2026 First Multiple Listing Service, Inc. Last Updated: 7/20/26 03:57
Listings identified with the FMLS IDX logo come from FMLS and are held by brokerage firms other than the owner of this website. The listing brokerage is identified in any listing details. Information is deemed reliable but is not guaranteed. If you believe any FMLS listing contains material that infringes your copyrighted work please click here review our DMCA policy and learn how to submit a takedown request. © 2026 First Multiple Listing Service, Inc. Last Updated: 7/20/26 03:57




 Facebook
 X
X
 Pinterest
 Copy Link

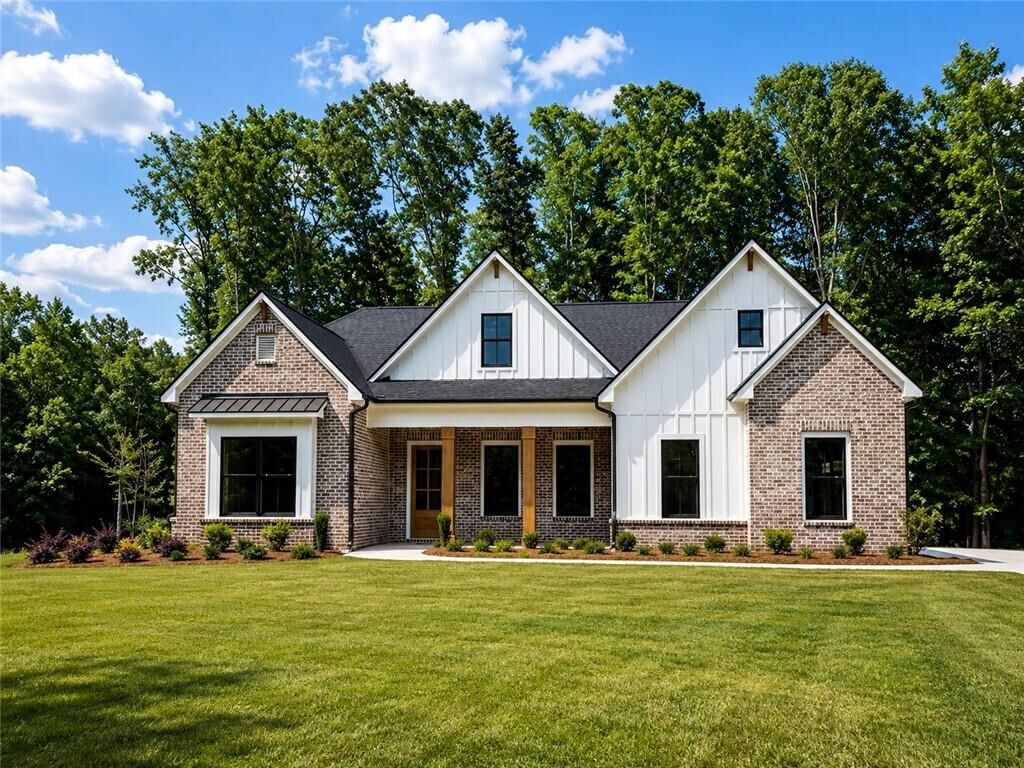
This stunning Craftsman-style ranch home combines timeless architectural charm with modern luxury and functionality. Designed with opened living in mind, it offers a warm, welcoming atmosphere characterized by handcrafted details, and thoughtful layout.
Exterior
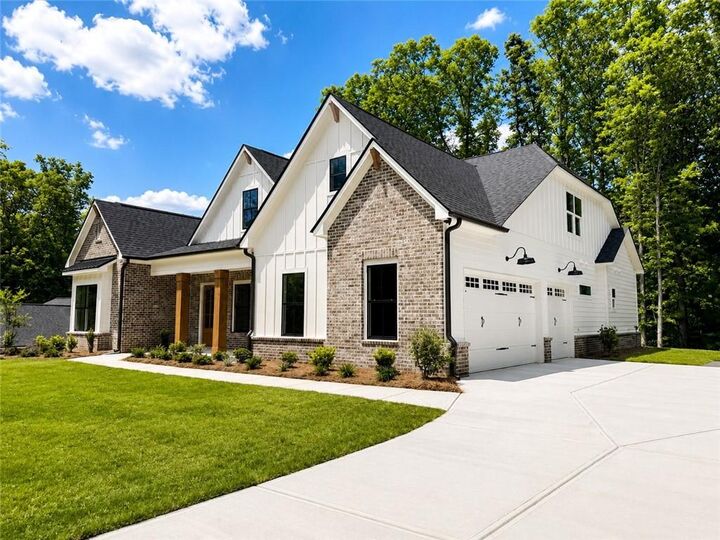
The exterior showcases hallmark Craftsman design elements — decorative brackets accenting the gables. The façade blends brick, board & batten and horizontal lap board for rich textural contrast, large cedar columns on the front porch create a striking entry. Beautiful covered front porch perfect for rocking chairs inviting neighbors and guests alike.
A ton of windows framed with accented with thick trim, allowing abundant natural light to filter through while maintaining classic proportions.
Interior Layout
Upon entering, you’re greeted by a large, opened foyer with a large flex space and two secondary bedrooms. Large opened great room with high vaulted ceilings. Large separate breakfast.
The gourmet kitchen features a large center island with seating; separate dining opened to kitchen.
Bedrooms & Baths
This home offers four spacious bedrooms, each designed for privacy and comfort.
The primary suite is a true retreat, featuring a tray ceiling, generous walk-in closet, and a dual vanities, large walk-in tile shower.
Two secondary bedrooms share a convenient Jack-and-Jill bath, ideal for family or guests.
The fourth bedroom includes its own private bath — perfect for in-laws, guests, or use as a home office or study.
Large, opened loft.
A powder room (½ bath) near the main living area adds convenience for visitors.
Additional Spaces
A flex room or study off the foyer offers a quiet workspace, while a mudroom with built-in storage connects the garage to the main house — an essential feature for an active household. The laundry room is oversized with a utility sink and cabinetry.
Outdoor Living
At the back, a covered patio with outdoor wood burning fireplace living space outdoors. It’s perfect for entertaining or relaxing year-round
Garage
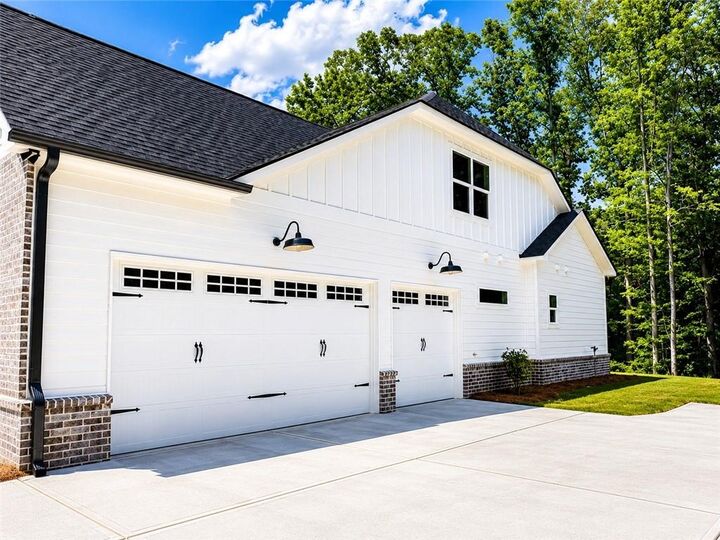
Three-car garage! Plenty of additional storage or a third vehicle