6500 Post Road Monticello, GA 31064
Listing Courtesy of: MLS LogoGAMLS / Listed By: The American Realty

  6500 Post Road Monticello, GA 31064

Active (0 Days)
$1,175,000 (USD)
3
BED
4
BATH
3,212
SQFT

Description

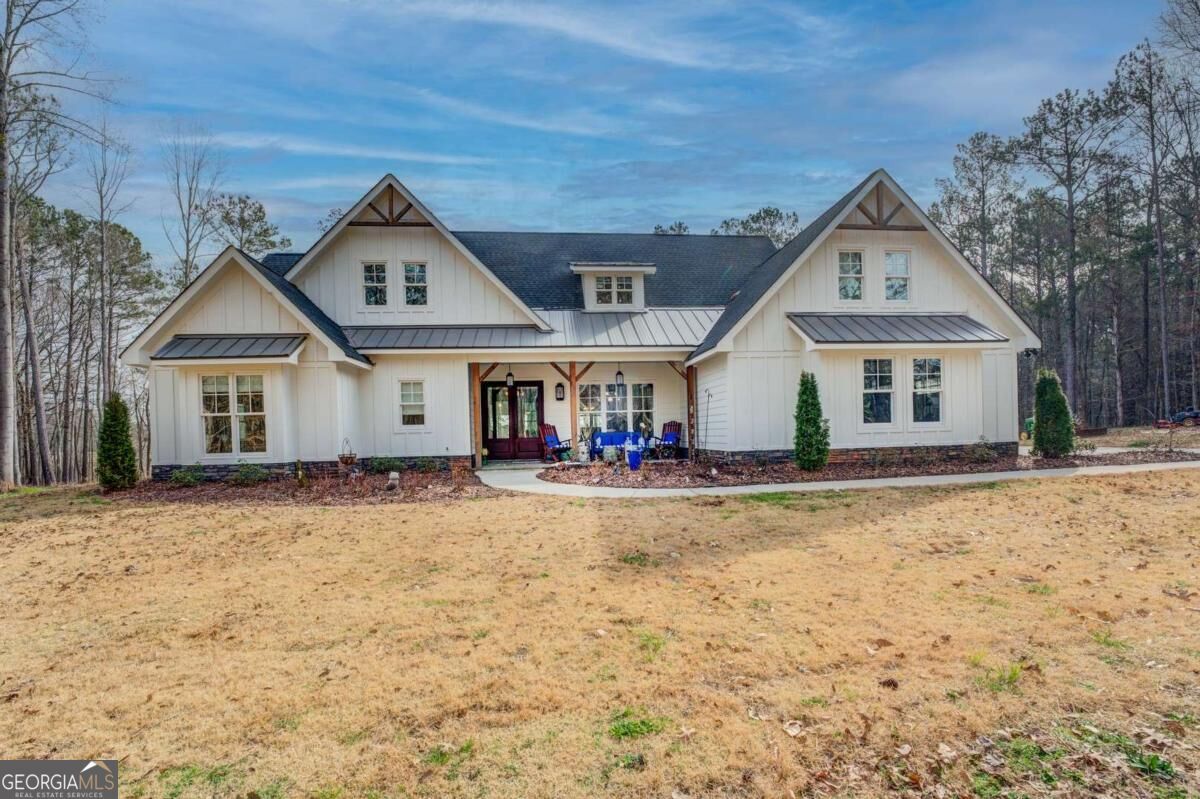
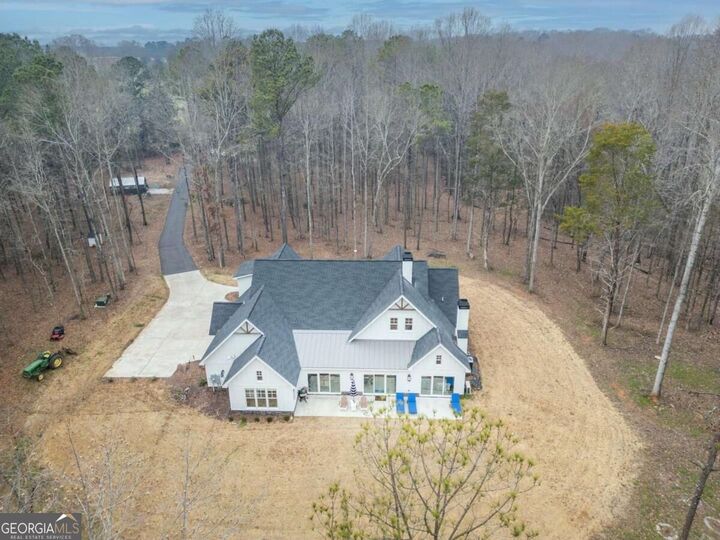
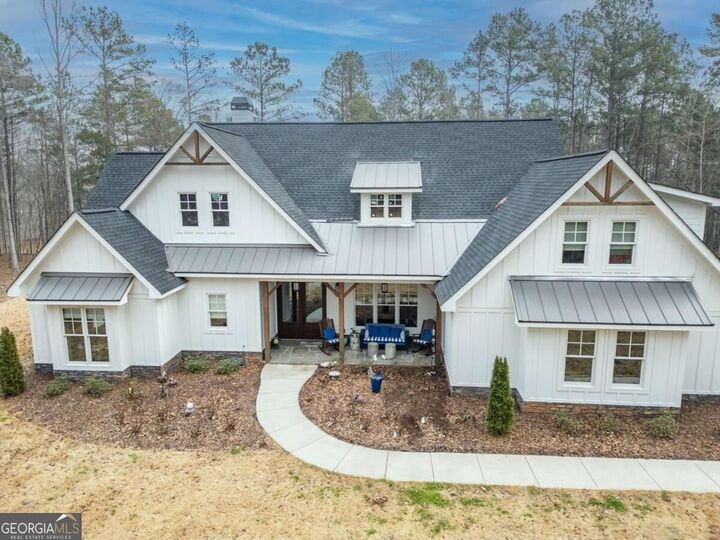
Welcome to the ultimate country luxury. Tucked away down a long, peaceful driveway winding through the quiet woods, this beautifully built modern farmhouse sits on 10 totally private, secluded acres. Located in the highly sought-after The Farms at King Plow, there is truly nothing like this property in Jasper or any surrounding county. This private gated community is shared by only 9 families, and everyone owns 10 or more acres of their own. Even better, this is the only home in the neighborhood with its own private lakefront, boasting over 400 feet of shoreline and a private dock right on the community lake. Inside, this nearly new home is bright, beautiful, and built to last with top-tier details. The wide-plank oil-finished European Oak floors stretch across an open-concept layout and easily resist scratches. The cook's kitchen features a massive central island with premium stone countertops, custom cabinets, a walk-in pantry, a wet bar, and a big stainless steel farmhouse apron sink. The living room features high coffered ceilings and a beautiful chevron-patterned accent wall framing the cozy fireplace. Off the main area is the sunroom-a massive space built for relaxing with a second fireplace, classic white walls, durable natural flagstone floors, and a high vaulted ceiling painted in that classic Southern Haint Blue porch style. The main-floor master suite is a bright retreat with a spa-style bathroom featuring a big walk-in tile shower, double vanities, and a freestanding jetted soaking tub. Two more main-floor bedrooms share a big hallway bathroom with a double vanity and tile tub/shower. The half bath features a one-of-a-kind, custom-made Western Cedar wood vanity with a rustic trough sink. Upstairs, you'll find a huge bonus space with its own full bathroom-perfect for a game room or private home office. Every single detail was thought out perfectly including the custom-tiled mudroom with tons of extra storage down to the vintage crystal doorknobs. What makes this community truly special is the perfect balance of complete privacy and good neighbors. Everyone respects and enjoys their own acreage, meaning when you want to get lost in the abundant nature, you can walk the 3 miles of cleared community trails and often be the only person out there. When you do want to socialize, the tight-knit 9-family community comes together at least twice a year for fun neighborhood picnics and community bonfires at the pavilion. You can also walk or ride your ATV down to the community lake to enjoy the private white-sand beach and shared wooden docks, perfect for swimming, fishing, or launching a kayak. The large community pavilion sits just a short walk up from the water's edge. Properties this private, peaceful, and unique do not come up often around here. Call today to schedule your private showing.

MLS #:
10870729
Taxes
$6,213(2025)
Lot Size
10.01 acres
Type
Single-Family Home
Year Built
2021
Style
Ranch
Views
Lake
County
Jasper County
Community
The Farms at King Plow

Listed By

Lorie Couch, The American Realty
Source
GAMLS
Last checked Oct 10 2026 at 3:18 PM GMT+0000
Bathroom Details
  • Full Bathrooms: 3
  • Half Bathroom: 1
Interior Features
  • Bookcases
  • Separate Shower
  • Double Vanity
  • Vaulted Ceiling(s)
  • Walk-In Closet(s)
  • Master on Main Level
  • Split Bedroom Plan
  • Windows: Double Pane Windows
  • High Ceilings
  • Soaking Tub
  • Beamed Ceilings
  • Dishwasher
  • Microwave
  • Refrigerator
  • Electric Water Heater
  • Stainless Steel Appliance(s)
  • Laundry: Mud Room
  • Range
Kitchen
  • Pantry
  • Breakfast Bar
  • Solid Surface Counters
  • Country Kitchen
  • Kitchen Island
Subdivision
  • The Farms At King Plow
Lot Information
  • Private
Property Features
  • Fireplace: Living Room
  • Fireplace: Other
  • Fireplace: 2
  • Foundation: Slab
Heating and Cooling
  • Central
  • Electric
  • Central Air
  • Ceiling Fan(s)
Homeowners Association Information
  • Dues: $1572
Flooring
  • Carpet
  • Tile
  • Hardwood
Exterior Features
  • Roof: Composition
  • Roof: Metal
Utility Information
  • Utilities: Underground Utilities, High Speed Internet, Electricity Available
  • Sewer: Septic Tank
School Information
  • Elementary School: Washington Park
  • Middle School: Jasper
  • High School: Jasper
Garage
  • Attached Garage
Parking
  • Attached
  • Garage
  • Parking Pad
  • Side/Rear Entrance
  • Garage Door Opener
  • Kitchen Level
  • Total: 2
Living Area
  • 3,212 sqft
Location
   
Calculate drive times to this property
 
Powered by INRIX® Drive Time

Powered by Walk Score®

Estimated Monthly Mortgage Payment

*Based on Fixed Interest Rate withe a 30 year term, principal and interest only

Listing price
Down payment
%
Interest rate
%
Mortgage calculator estimates are provided by The Corcoran Group and are intended for information use only. Your payments may be higher or lower and all loans are subject to credit approval.
Disclaimer: Copyright 2026 Georgia MLS. All rights reserved. This information is deemed reliable, but not guaranteed. The information being provided is for consumers’ personal, non-commercial use and may not be used for any purpose other than to identify prospective properties consumers may be interested in purchasing. Data last updated 10/10/26 08:18


