

Listing Courtesy of:  FMLS / Listed By: Home Luxury Real Estate - Contact: 404-803-5999
 FMLS / Listed By: Home Luxury Real Estate - Contact: 404-803-5999
 707 Saybeck Way Milton, GA 30004
Active
$950,000 (USD)

Description
MLS #:
7808111
7808111
Taxes
$5,392(2025)
$5,392(2025)
Lot Size
6,098 SQFT
6,098 SQFT
Type
Single-Family Home
Single-Family Home
Year Built
2013
2013
Style
Craftsman
Craftsman
Views
Neighborhood
Neighborhood
County
Fulton County
Fulton County
Community
Crabapple Crossroads
Crabapple Crossroads
Listed By
Sam Divito, Home Luxury Real Estate, Contact: 404-803-5999
Source
FMLS
Last checked Jul 21 2026 at 4:24 PM GMT+0000
FMLS
Last checked Jul 21 2026 at 4:24 PM GMT+0000
Bathroom Details
- Full Bathrooms: 3
- Half Bathroom: 1
Interior Features
- Entrance Foyer
- Walk-In Closet(s)
- High Ceilings 9 Ft Upper
- Double Vanity
- His and Hers Closets
- High Ceilings 10 Ft Main
- Dishwasher
- Disposal
- Microwave
- Double Oven
- Gas Cooktop
- Crown Molding
- Laundry: Laundry Room
- Laundry: Upper Level
- Windows: Double Pane Windows
- Laundry: In Hall
- Windows: Plantation Shutters
- Windows: Wood Frames
- Recessed Lighting
Kitchen
- Pantry
- Breakfast Room
- Cabinets White
- Eat-In Kitchen
- Stone Counters
- View to Family Room
- Kitchen Island
Subdivision
- Crabapple Crossroads
Lot Information
- Level
- Corner Lot
- Landscaped
- Front Yard
- Back Yard
Property Features
- Fireplace: 1
- Fireplace: Gas Log
- Fireplace: Living Room
- Fireplace: Family Room
- Foundation: Slab
Heating and Cooling
- Forced Air
- Natural Gas
- Central
- Ceiling Fan(s)
- Central Air
Pool Information
- None
Homeowners Association Information
- Dues: $625/Quarterly
Flooring
- Carpet
- Hardwood
- Tile
Exterior Features
- Roof: Composition
- Roof: Shingle
Utility Information
- Utilities: Cable Available, Electricity Available, Underground Utilities, Water Available, Natural Gas Available, Sewer Available
- Sewer: Public Sewer
- Energy: None
School Information
- Elementary School: Crabapple Crossing
- Middle School: Northwestern
- High School: Milton - Fulton
Parking
- Driveway
- Kitchen Level
- Garage
- On Street
- Level Driveway
- Garage Faces Rear
Additional Information: Home Luxury Real Estate | 404-803-5999
Location
Disclaimer: Listings identified with the FMLS IDX logo come from FMLS and are held by brokerage firms other than the owner of this website. The listing brokerage is identified in any listing details. Information is deemed reliable but is not guaranteed. If you believe any FMLS listing contains material that infringes your copyrighted work please click here review our DMCA policy and learn how to submit a takedown request. © 2026 First Multiple Listing Service, Inc. Last Updated: 7/21/26 09:24
Listings identified with the FMLS IDX logo come from FMLS and are held by brokerage firms other than the owner of this website. The listing brokerage is identified in any listing details. Information is deemed reliable but is not guaranteed. If you believe any FMLS listing contains material that infringes your copyrighted work please click here review our DMCA policy and learn how to submit a takedown request. © 2026 First Multiple Listing Service, Inc. Last Updated: 7/21/26 09:24




 Facebook
 X
X
 Pinterest
 Copy Link

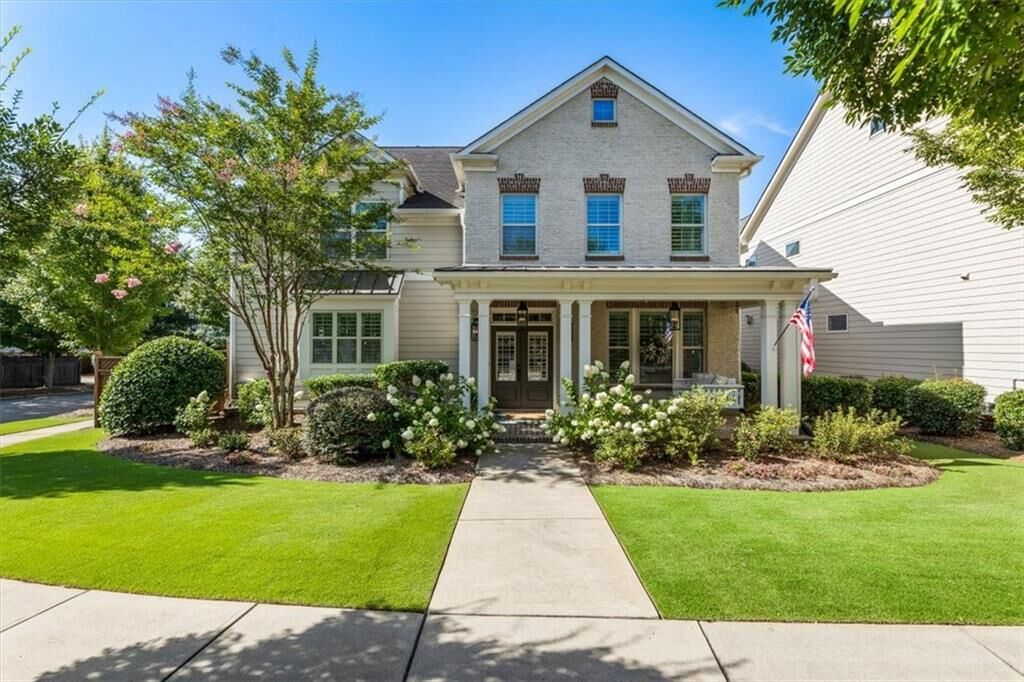
Featuring 4 spacious bedrooms, 3.5 bathrooms, and every bedroom with its own walk-in closet, this home has been thoughtfully enhanced with designer finishes throughout. The fully renovated kitchen is the centerpiece of the home, showcasing gorgeous Taj Mahal quartzite countertops, additional custom cabinetry with additional storage, a farmhouse sink, brand new LG Studio double ovens, new cooktop, LG microwave, and a reverse osmosis water filtration system.
The flexible floor plan has been elevated with a separate beautiful room right off the foyer featuring custom iron and glass doors, creating the perfect private office, playroom, or second living space. Custom built-ins continue throughout the home with a thoughtfully designed mudroom, plus floor to ceiling storage shelving in the pantry, laundry room, and utility closet, making organization effortless.
Retreat to the luxurious primary suite, where a fully renovated spa inspired bathroom and custom walk in closet create a true owner's sanctuary. Upstairs, hardwood floors continue complemented by a designer stair runner for added warmth and style.
Every detail has been considered from updated lighting throughout the home, elegant wainscoting, plantation shutters, and fresh interior paint to smart home features including Nest thermostats, a Ring doorbell, digital front door keypad, light dimmers, and automatic lighting in the secondary bathrooms.
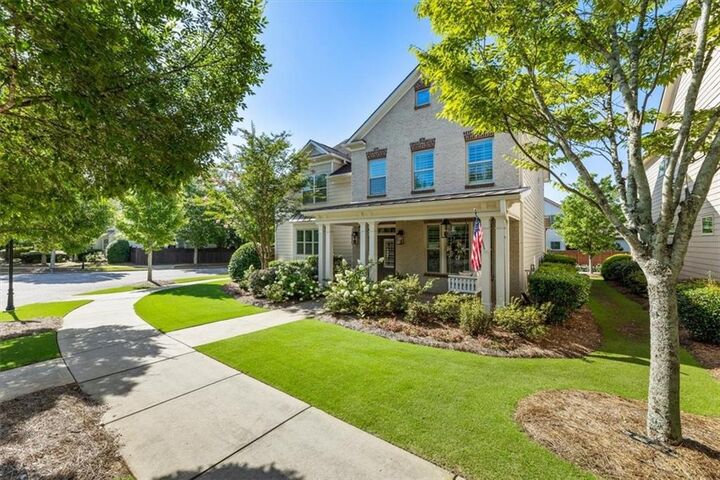
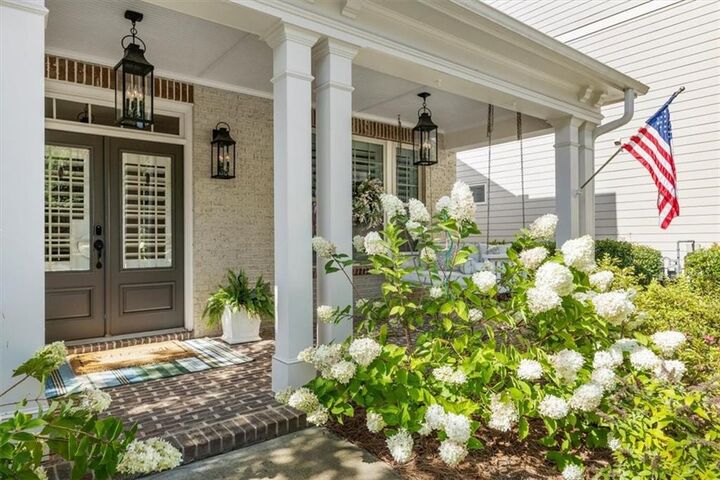
Outside, enjoy a low maintenance backyard oasis complete with premium turf and your very own putting green perfect for entertaining, relaxing, or practicing your short game year round. Beautiful iron lanterns and updated exterior lighting provide extraordinary curb appeal, while two brand new HVAC systems offer peace of mind for years to come.
As the former model home, this is a rare opportunity to own one of Crabapple's best homes, just moments from top schools, local dining, boutique shopping, and everything this highly desirable community has to offer!