

Listing Courtesy of:  FMLS / Listed By: Atlanta Fine Homes Sotheby's International - Contact: 404-840-7354
 FMLS / Listed By: Atlanta Fine Homes Sotheby's International - Contact: 404-840-7354
16163 Belford Drive Milton, GA 30004
Active (0 Days)
$3,690,000 (USD)

Description
MLS #:
7867614
7867614
Taxes
$32,021(2026)
$32,021(2026)
Lot Size
1.33 acres
1.33 acres
Type
Single-Family Home
Single-Family Home
Year Built
2019
2019
Style
European
European
Views
Golf Course, Neighborhood
Golf Course, Neighborhood
County
Fulton County
Fulton County
Community
The Manor
The Manor
Listed By
Jenny Doyle, Atlanta Fine Homes Sotheby's International Realty, Contact: 404-840-7354
Source
FMLS
Last checked Nov 17 2026 at 7:16 PM GMT+0000
FMLS
Last checked Nov 17 2026 at 7:16 PM GMT+0000
Bathroom Details
- Full Bathrooms: 5
- Half Bathrooms: 3
- 1/4 Bathrooms: 2
Interior Features
- Walk-In Closet(s)
- Wet Bar
- High Speed Internet
- Double Vanity
- His and Hers Closets
- Cathedral Ceiling(s)
- Dishwasher
- Disposal
- Gas Range
- Microwave
- Self Cleaning Oven
- Entrance Foyer 2 Story
- Refrigerator
- Double Oven
- Gas Cooktop
- Range Hood
- Laundry: Laundry Room
- Laundry: Main Level
- Laundry: Upper Level
- Laundry: Mud Room
- Windows: Aluminum Frames
Kitchen
- Breakfast Bar
- Other
- Breakfast Room
- View to Family Room
- Kitchen Island
- Pantry Walk-In
- Solid Surface Counters
Subdivision
- The Manor
Lot Information
- Landscaped
- Front Yard
- Back Yard
- Sprinklers In Rear
- Sprinklers In Front
Property Features
- Fireplace: Gas Starter
- Fireplace: 4
- Fireplace: Master Bedroom
- Fireplace: Living Room
- Fireplace: Outside
- Fireplace: Great Room
- Foundation: Concrete Perimeter
Heating and Cooling
- Forced Air
- Zoned
- Central Air
Basement Information
- Unfinished
- Interior Entry
- Daylight
- Bath/Stubbed
- Walk-Out Access
Pool Information
- None
Homeowners Association Information
- Dues: $3600/Annually
Flooring
- Hardwood
- Tile
Exterior Features
- Roof: Composition
Utility Information
- Utilities: Cable Available, Electricity Available, Phone Available, Underground Utilities, Water Available, Natural Gas Available, Sewer Available
- Sewer: Public Sewer
- Energy: None, Thermostat, Insulation, Doors, Hvac
School Information
- Elementary School: Summit Hill
- Middle School: Hopewell
- High School: Cambridge
Parking
- Driveway
- Attached
- Kitchen Level
- Garage
- Garage Door Opener
- Garage Faces Side
- Total: 3
Additional Information: Atlanta Fine Homes | 404-840-7354
Location
Estimated Monthly Mortgage Payment
*Based on Fixed Interest Rate withe a 30 year term, principal and interest only
Listing price
Down payment
%
Interest rate
%Mortgage calculator estimates are provided by The Corcoran Group and are intended for information use only. Your payments may be higher or lower and all loans are subject to credit approval.
Disclaimer: Listings identified with the FMLS IDX logo come from FMLS and are held by brokerage firms other than the owner of this website. The listing brokerage is identified in any listing details. Information is deemed reliable but is not guaranteed. If you believe any FMLS listing contains material that infringes your copyrighted work please click here review our DMCA policy and learn how to submit a takedown request. © 2026 First Multiple Listing Service, Inc. Last Updated: 11/17/26 11:16
Listings identified with the FMLS IDX logo come from FMLS and are held by brokerage firms other than the owner of this website. The listing brokerage is identified in any listing details. Information is deemed reliable but is not guaranteed. If you believe any FMLS listing contains material that infringes your copyrighted work please click here review our DMCA policy and learn how to submit a takedown request. © 2026 First Multiple Listing Service, Inc. Last Updated: 11/17/26 11:16




 Facebook
 X
 Pinterest
 Copy Link

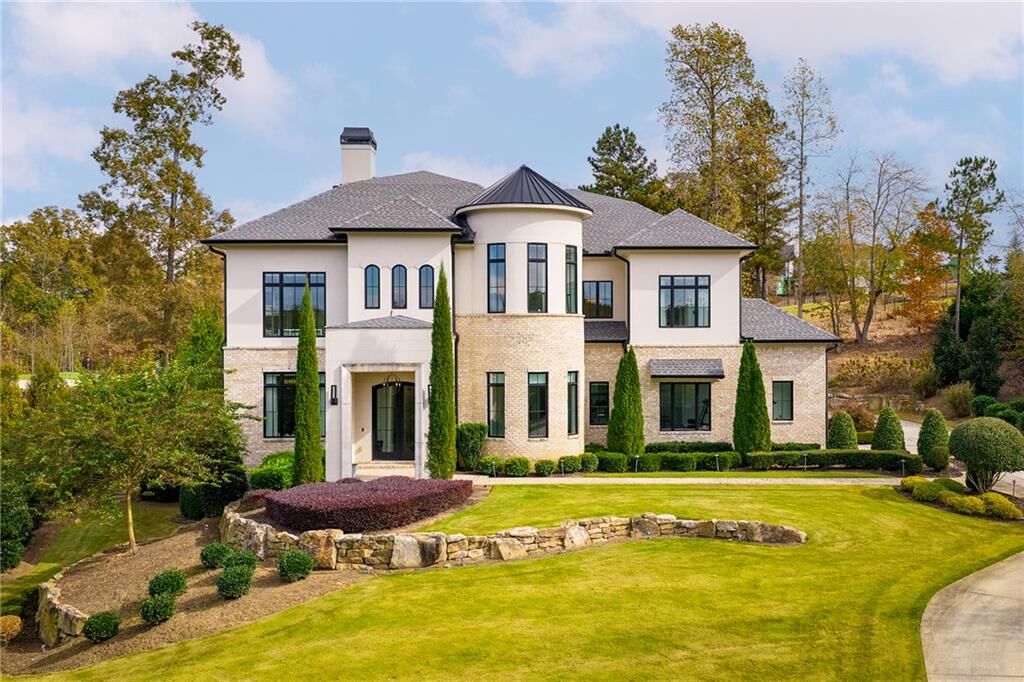
Double iron doors open to a dramatic two-story foyer with a gently curved staircase. A light-filled formal living room shares a double-sided linear fireplace with the adjoining dining room. A nearby walk-behind bar with a beverage center is ideal for entertaining.
The showstopping kitchen features two oversized islands topped with thick Panda White marble, designer pendant lighting and custom cabinetry extending to the ceiling. A statement vent hood anchors the Wolf gas range with double ovens and pot filler, while a concealed walk-in pantry offers storage. A pass-through window connects the kitchen to the outdoor grilling station, ideal for entertaining. Open to the kitchen, the fireside family room features a warm wood-detailed ceiling, a sleek linear fireplace and expansive sliding glass doors that open to the covered patio, extending the living space.
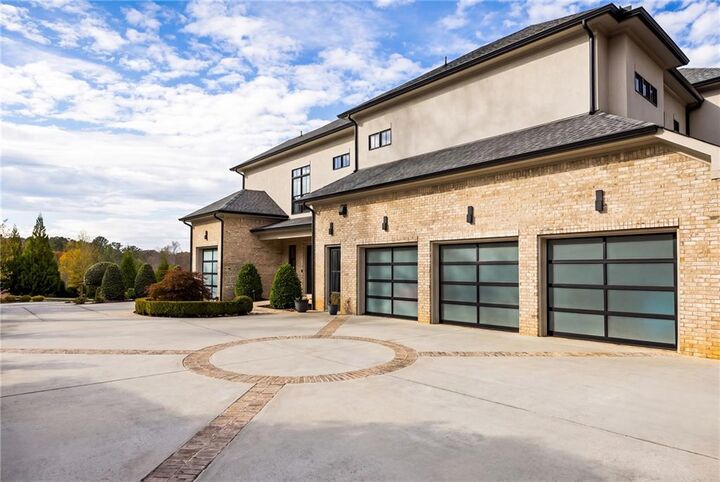
The main level includes an en suite guest bedroom with a private bathroom featuring dual sinks and a frameless glass shower. A versatile flex room with a gracefully curved wall offers an ideal setting for a media lounge, home office or additional sitting room. Two powder rooms, laundry room with a utility sink and storage cabinetry and convenient access to the four-car, kitchen-level garage complete the main floor.
Upstairs, hardwood floors continue into an impressive primary suite. The spacious bedroom features a soaring wood-detailed ceiling and a contemporary fireplace, while a separate sitting room opens to a private covered balcony with views of the golf course. A dedicated morning bar adds convenience. The spa-inspired primary bathroom showcases separate floating vanities and a spectacular wet room enclosed by double glass doors, complete with a freestanding soaking tub and dual showers with multiple showerheads. An extraordinary custom dressing room offers extensive built-ins, a packing island, a dedicated makeup vanity and concealed storage and display cabinetry.
Three additional en suite bedrooms complete the upper-level sleeping accommodations, each featuring a private bathroom and a walk-in closet. Flexible bonus space with half bath and a sizable second laundry room with abundant cabinetry and counterspace add versatility.
The expansive, unfinished terrace level with walkout access presents a remarkable opportunity for future customization. With an abundance of space, the possibilities include a home theater, golf simulator, fitness studio, entertainment lounge, additional guest accommodations or a combination tailored to individual preferences.
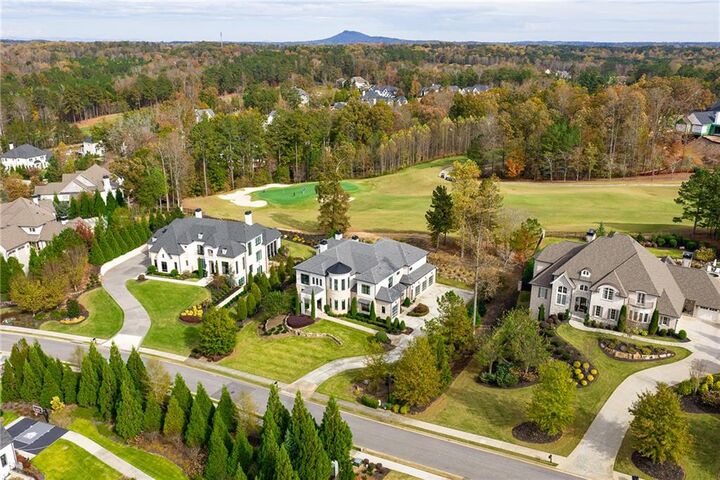
The outdoor living area is equally impressive. The covered patio features a fireplace with a television above, dedicated dining and lounging areas and a built-in grilling station. Beyond the patio, the level backyard offers ample space for a future pool, spa or custom outdoor retreat, all bordered by the picturesque golf course.
Residents of The Manor Golf & Country Club enjoy access to an exceptional collection of amenities, including a Tom Watson-designed golf course, indoor and outdoor swimming pools, tennis facilities, fitness amenities, clubhouses, dining opportunities and sidewalks throughout the gated community. Located in the Cambridge High school district, this home offers proximity to Milton, Crabapple, Alpharetta and Avalon.
With its exceptional craftsmanship, contemporary design, four-car garage and coveted golf course setting, this Milton residence offers an extraordinary opportunity to enjoy luxury living in one of North Atlanta's premier country club communities.