14025 Freemanville Road Milton, GA 30004
Listing Courtesy of: MLS LogoGAMLS / Listed By: Ansley Re|christie's Int'l Re

  14025 Freemanville Road Milton, GA 30004

Active
$2,175,000 (USD)
6
BED
8
BATH
7,964
SQFT

Description

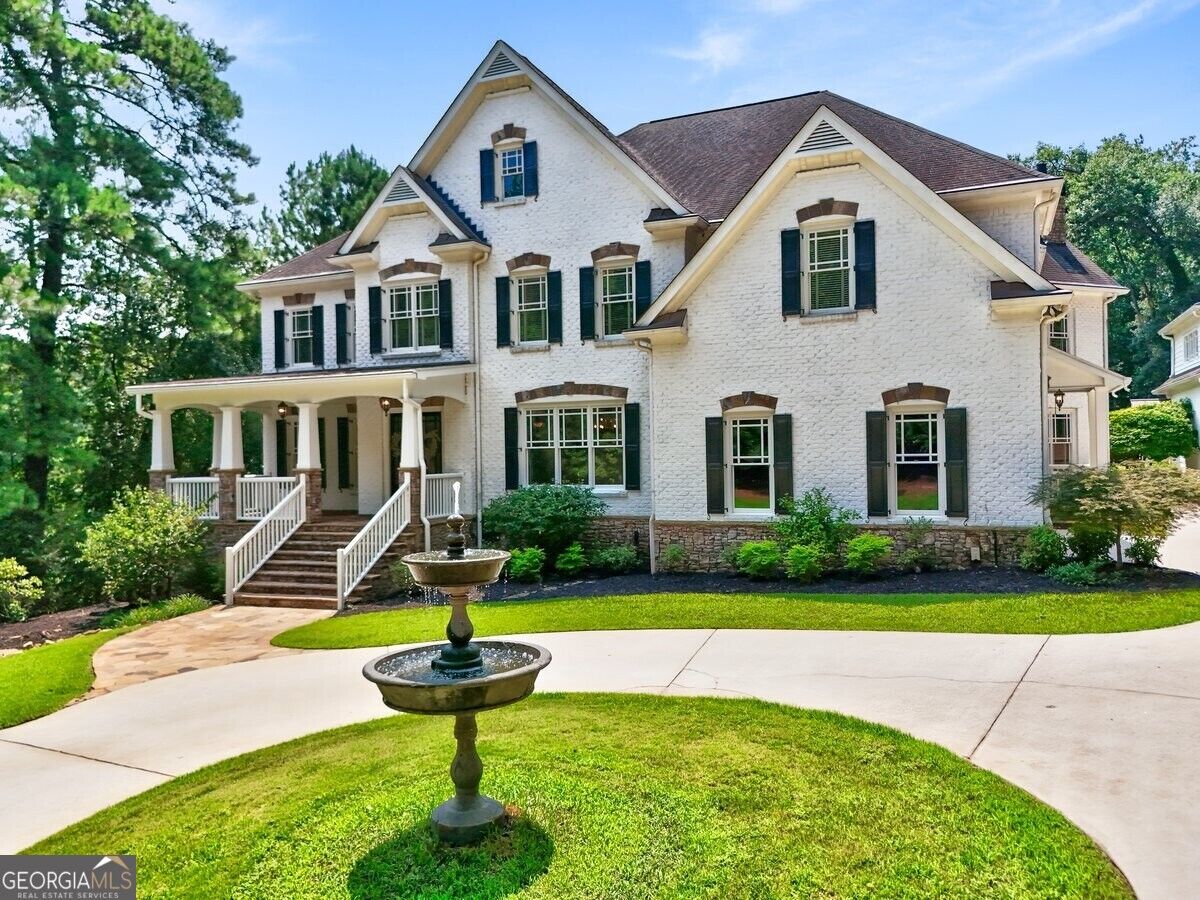
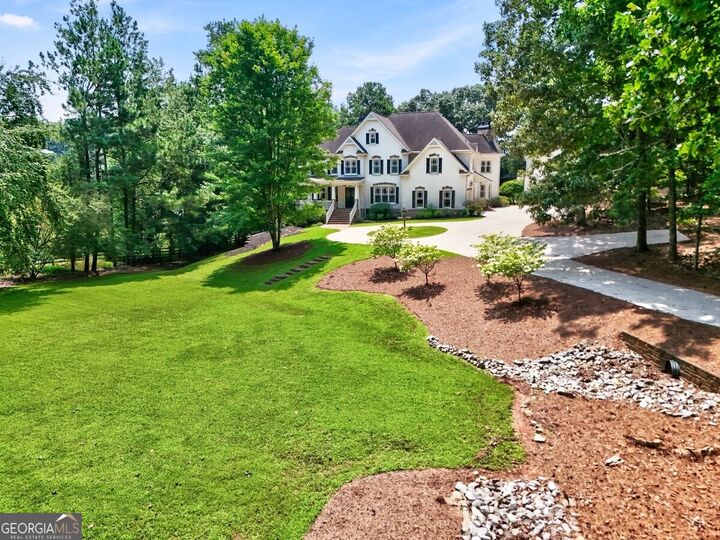
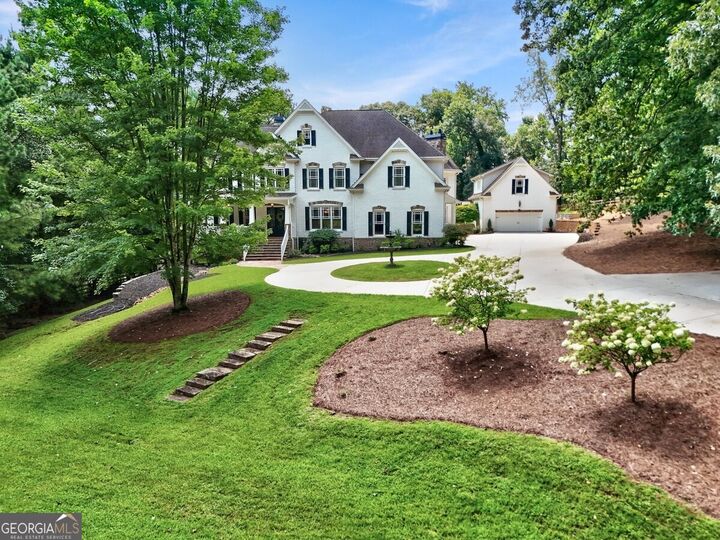
Beyond a private gated entrance and nestled on 1.92 pristine acres in one of Milton's most coveted settings, this 7,964 sq. ft. estate with 5 bedrooms, 5 full baths, and 3 half baths is thoughtfully designed for both elegant entertaining, everyday comfort, and effortless indoor-outdoor entertaining. From the moment you arrive, the circular driveway with its stately fountain and welcoming covered porch creates an unforgettable first impression. Inside, you'll find newly refinished hardwood floors and fresh paint throughout. The foyer is flanked by a sophisticated formal dining room and an elegant flex space featuring custom built-in bookcases, perfect as a private office or formal sitting room. The heart of the home is the main living room and features a coffered ceiling, stacked stone fireplace, and custom built-ins. Tucked privately behind the main living area is a rare additional flex space complete with dual built-in work stations that includes extensive custom cabinetry and shelving that can be used as a home office, homeschool classroom, craft studio, or library. Designed with both functionality and entertaining in mind, the gourmet kitchen is anchored by an oversized center island, stainless steel appliances, stone countertops, abundant cabinetry, a walk-in pantry, and a sun-filled breakfast area framed by a wall of windows overlooking the stunning backyard. The adjoining keeping room offers a second fireplace surrounded by custom built-ins, each with wine/beverage refrigeration and storage. Upstairs, the luxurious owner's retreat is a sanctuary unto itself, featuring a spacious fireside sitting room and a spa-inspired bath with dual vanities, soaking tub, multi-head shower, and an expansive custom walk-in closet with thoughtful cabinetry divided for his-and-her storage. Four additional generously sized bedrooms and baths provide exceptional accommodations for family and guests. The terrace level expands the home's entertaining possibilities with a spacious recreation and game room, dedicated home theater, an additional bedroom and full bath for guests, additional space that could be your future wine cellar, and abundant storage. A 2-car garage with mudroom and custom lockers for everyday convenience complete the main house. The outdoor living spaces are nothing short of spectacular. Multiple rooms on the main level open onto a covered veranda with its own stone fireplace, seamlessly blending indoor and outdoor living. Off the veranda, the backyard is a private oasis where lush landscaping surrounds a stunning pool with an elevated spa that gently spills into the water below. A covered pergola offers the perfect place to unwind. Adding even more versatility, a detached carriage house offers two additional garage bays along with a private apartment above, ideal for guests, extended family, or a home studio. Tucked quietly beyond the carriage house is the most charming surprise, an enchanting greenhouse surrounded by raised garden beds and picnic tables creating a quaint and idyllic spot to enjoy the beauty of the outdoors. Just beyond is an expansive flat backyard providing ample space for additional gardening beds and greenspace. Some homes are built to impress, but this one is designed to create a lifetime of memories.

MLS #:
10818719
Taxes
$15,021(2025)
Lot Size
1.92 acres
Type
Single-Family Home
Year Built
2007
Style
Traditional, Brick 4 Side, Brick/Frame
County
Fulton County

Listed By

Gianna Whisler-Amneteg, Ansley Re|christie's Int'l Re
Source
GAMLS
Last checked Aug 4 2026 at 7:49 PM GMT+0000
Bathroom Details
  • Full Bathrooms: 5
  • Half Bathrooms: 3
  • 1/4 Bathrooms: 2
Interior Features
  • Bookcases
  • Separate Shower
  • Double Vanity
  • Walk-In Closet(s)
  • High Ceilings
  • Laundry: Upper Level
  • Dishwasher
  • Microwave
  • Refrigerator
  • Disposal
  • Range
Kitchen
  • Breakfast Area
  • Walk-In Pantry
  • Solid Surface Counters
  • Breakfast Room
  • Kitchen Island
Lot Information
  • Private
Property Features
  • Fireplace: Gas Starter
  • Fireplace: Outside
  • Fireplace: Other
  • Fireplace: 4
Heating and Cooling
  • Common
  • Natural Gas
  • Zoned
  • Central Air
  • Ceiling Fan(s)
Basement Information
  • Full
  • Daylight
  • Concrete
  • Finished
Pool Information
  • In Ground
  • Heated
Flooring
  • Carpet
  • Hardwood
Exterior Features
  • Roof: Composition
Utility Information
  • Utilities: Underground Utilities, High Speed Internet, Cable Available, Electricity Available, Water Available, Phone Available, Natural Gas Available
  • Sewer: Septic Tank
  • Energy: Appliances
School Information
  • Elementary School: Birmingham Falls
  • Middle School: Northwestern
  • High School: Milton
Garage
  • Attached Garage
Parking
  • Attached
  • Garage
  • Parking Pad
  • Side/Rear Entrance
  • Detached
Living Area
  • 7,964 sqft
Location
   
Calculate drive times to this property
 
Powered by INRIX® Drive Time

Powered by Walk Score®
Disclaimer: Copyright 2026 Georgia MLS. All rights reserved. This information is deemed reliable, but not guaranteed. The information being provided is for consumers’ personal, non-commercial use and may not be used for any purpose other than to identify prospective properties consumers may be interested in purchasing. Data last updated 8/4/26 12:49


