

Listing Courtesy of:  FMLS / Listed By: Atlanta Fine Homes Sotheby's International - Contact: 404-840-7354
 FMLS / Listed By: Atlanta Fine Homes Sotheby's International - Contact: 404-840-7354
 1051 Fieldstone Trail Milton, GA 30004
Active (0 Days)
$1,350,000 (USD)

Description
MLS #:
7847167
7847167
Taxes
$6,871(2025)
$6,871(2025)
Lot Size
1 acres
1 acres
Type
Single-Family Home
Single-Family Home
Year Built
2001
2001
Style
Traditional, European
Traditional, European
Views
Trees/Woods, Neighborhood
Trees/Woods, Neighborhood
County
Fulton County
Fulton County
Community
Fieldstone Farms
Fieldstone Farms
Listed By
Jenny Doyle, Atlanta Fine Homes Sotheby's International Realty, Contact: 404-840-7354
Source
FMLS
Last checked Oct 16 2026 at 10:57 AM GMT+0000
FMLS
Last checked Oct 16 2026 at 10:57 AM GMT+0000
Bathroom Details
- Full Bathrooms: 5
- Half Bathrooms: 2
Interior Features
- Walk-In Closet(s)
- Bookcases
- Wet Bar
- Double Vanity
- Dishwasher
- Entrance Foyer 2 Story
- Refrigerator
- Crown Molding
- Laundry: Laundry Room
- Windows: Window Treatments
Kitchen
- Cabinets Stain
- Breakfast Bar
- Pantry
- Breakfast Room
- Stone Counters
- View to Family Room
Subdivision
- Fieldstone Farms
Lot Information
- Level
- Private
- Front Yard
- Back Yard
- Cleared
Property Features
- Fireplace: 2
- Fireplace: Keeping Room
- Fireplace: Living Room
- Foundation: Concrete Perimeter
Heating and Cooling
- Forced Air
- Natural Gas
- Ceiling Fan(s)
- Central Air
Basement Information
- Interior Entry
- Exterior Entry
- Finished
- Daylight
- Finished Bath
- Walk-Out Access
Pool Information
- None
Homeowners Association Information
- Dues: $800/Annually
Flooring
- Carpet
- Hardwood
- Tile
Exterior Features
- Roof: Composition
- Roof: Shingle
Utility Information
- Utilities: Electricity Available, Water Available, Natural Gas Available
- Sewer: Septic Tank
- Energy: None, Windows
School Information
- Elementary School: Birmingham Falls
- Middle School: Northwestern
- High School: Cambridge
Parking
- Driveway
- Attached
- Kitchen Level
- Garage
- Garage Faces Side
Additional Information: Atlanta Fine Homes | 404-840-7354
Location
Estimated Monthly Mortgage Payment
*Based on Fixed Interest Rate withe a 30 year term, principal and interest only
Listing price
Down payment
%
Interest rate
%Mortgage calculator estimates are provided by The Corcoran Group and are intended for information use only. Your payments may be higher or lower and all loans are subject to credit approval.
Disclaimer: Listings identified with the FMLS IDX logo come from FMLS and are held by brokerage firms other than the owner of this website. The listing brokerage is identified in any listing details. Information is deemed reliable but is not guaranteed. If you believe any FMLS listing contains material that infringes your copyrighted work please click here review our DMCA policy and learn how to submit a takedown request. © 2026 First Multiple Listing Service, Inc. Last Updated: 10/16/26 03:57
Listings identified with the FMLS IDX logo come from FMLS and are held by brokerage firms other than the owner of this website. The listing brokerage is identified in any listing details. Information is deemed reliable but is not guaranteed. If you believe any FMLS listing contains material that infringes your copyrighted work please click here review our DMCA policy and learn how to submit a takedown request. © 2026 First Multiple Listing Service, Inc. Last Updated: 10/16/26 03:57




 Facebook
 X
X
 Pinterest
 Copy Link

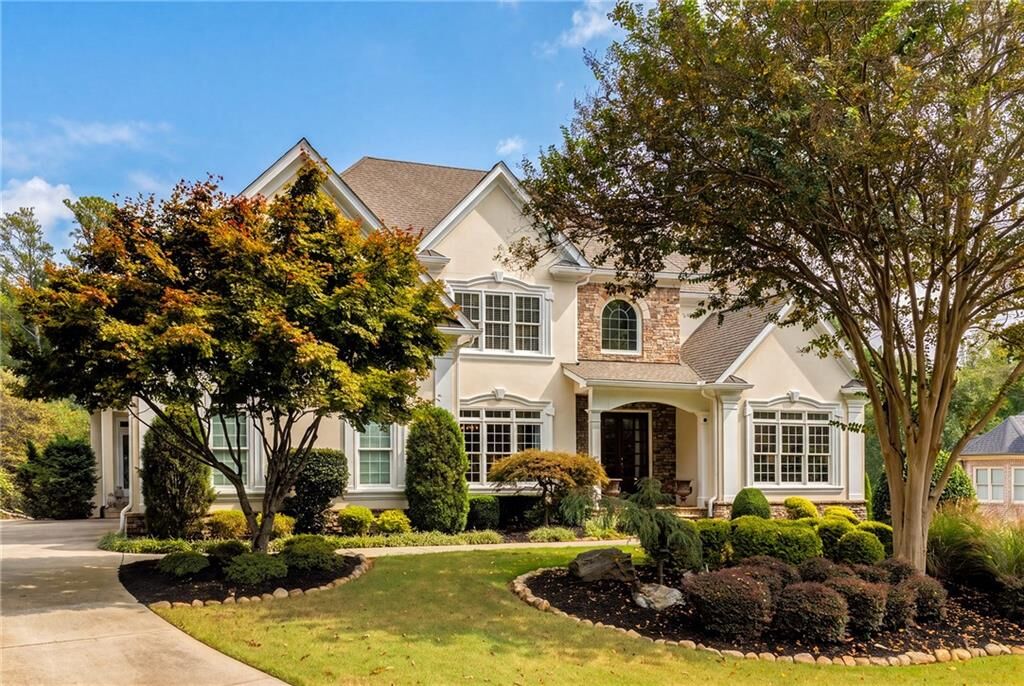
To the left, the formal dining room is enhanced by picture rail molding, wainscoting and a large front-facing window. Opposite, a formal living room with French doors and a cathedral ceiling offers flexibility as a private home office. The foyer continues into the impressive great room, where a vaulted ceiling and wall of windows frame views of the backyard. A stacked stone fireplace with flanking built-ins anchors the space, while an open staircase provides a visual connection to the second-level gallery.
The great room flows easily into the casual dining area, keeping room and kitchen. Designed as the heart of the home, the kitchen features abundant cabinetry, granite countertops, stainless steel appliances, a double wall oven, a center work island with a gas cooktop and a tiered breakfast bar. The adjoining keeping room offers a second floor-to-ceiling stacked stone fireplace, built-ins and a cathedral ceiling.
Just beyond the breakfast area, a four-seasons porch with a television hookup extends the living space year-round. From there, a storm door opens to the covered rear porch, complete with a vaulted ceiling, large ceiling fan and an additional television mount. Dual staircases lead to the expansive, level fenced backyard.
The spacious main-level primary suite features a double tray ceiling, a sitting area and a private bathroom with separate vanities, a seamless glass shower and a soaking bathtub. The main level also includes a second full bathroom, a powder room, a laundry room, a side-door entry and access to the three-car garage.
Upstairs, three generously sized bedrooms each feature en suite bathrooms, while an office provides flexible workspace.
The partially finished terrace level is designed for recreation and entertaining, with a wet bar featuring a wine cooler and beverage refrigerator, high-top seating, a family room and a light-filled billiard room with French doors opening to the patio. An additional bedroom and bathroom offer flexible guest accommodations, while a substantial unfinished area provides exceptional storage.
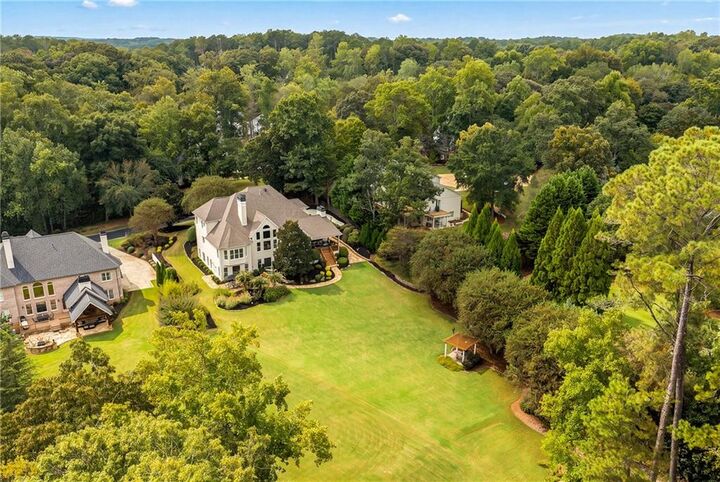
The outdoor living continues on the flagstone patio, where a Jacuzzi spa is framed by privacy plantings. The large, level fenced backyard offers plenty of room to gather, play or relax, with a pergola-topped sitting area creating an inviting destination within the landscape.
Located in Milton’ Fieldstone Farms, this home is in the Cambridge High School district and minutes to Crabapple, Downtown Alpharetta, and Avalon. With multiple indoor and outdoor entertaining spaces, five bedrooms, private en suite accommodations and a highly functional main-level layout, this Fieldstone Farms residence offers substantial space and flexibility in an established setting. Welcome home!