

Listing Courtesy of:  FMLS / Listed By: Keller Williams Realty Signature Partners - Contact: 678-631-1700
 FMLS / Listed By: Keller Williams Realty Signature Partners - Contact: 678-631-1700
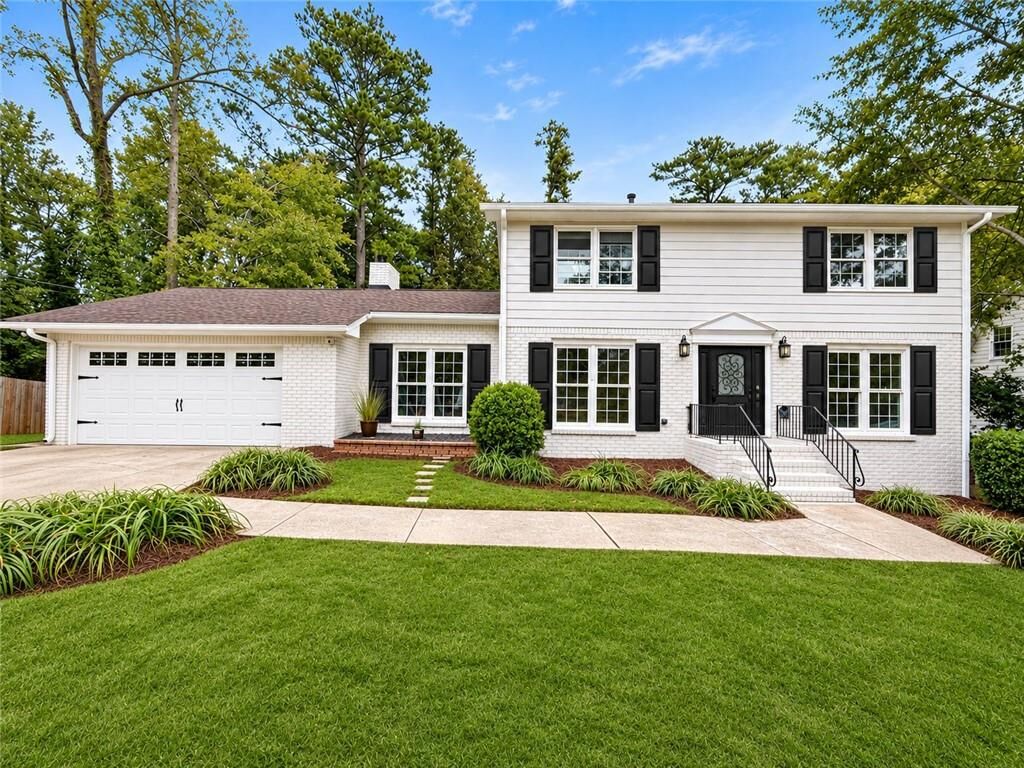
4003 Plantation Drive Marietta, GA 30062
Coming Soon
$749,900 (USD)
Description
MLS #:
7864800
7864800
Taxes
$2,750(2025)
$2,750(2025)
Lot Size
10,102 SQFT
10,102 SQFT
Type
Single-Family Home
Single-Family Home
Year Built
1974
1974
Style
Traditional
Traditional
Views
Trees/Woods, Neighborhood
Trees/Woods, Neighborhood
County
Cobb County
Cobb County
Community
Mar-Lanta
Mar-Lanta
Listed By
Lindsey Haas, Keller Williams Realty Signature Partners, Contact: 678-631-1700
Source
FMLS
Last checked Nov 22 2026 at 9:27 PM GMT+0000
FMLS
Last checked Nov 22 2026 at 9:27 PM GMT+0000
Bathroom Details
- Full Bathrooms: 4
- Half Bathroom: 1
Interior Features
- Entrance Foyer
- Other
- Walk-In Closet(s)
- High Speed Internet
- Double Vanity
- Disappearing Attic Stairs
- Smart Home
- Dishwasher
- Disposal
- Gas Range
- Microwave
- Self Cleaning Oven
- Refrigerator
- Laundry: Laundry Room
- Laundry: Main Level
- Windows: Double Pane Windows
- Windows: Aluminum Frames
- Windows: Energy Star Qualified Windows
Kitchen
- Breakfast Bar
- Pantry
- Cabinets White
- Eat-In Kitchen
- Stone Counters
- View to Family Room
- Kitchen Island
- Solid Surface Counters
Subdivision
- Mar-Lanta
Lot Information
- Level
- Landscaped
Property Features
- Fireplace: 1
- Fireplace: Family Room
- Fireplace: Stone
- Foundation: Slab
- Foundation: Brick/Mortar
Heating and Cooling
- Forced Air
- Zoned
- Natural Gas
- Ceiling Fan(s)
- Central Air
Basement Information
- Interior Entry
- Exterior Entry
- Finished
- Daylight
- Full
- Walk-Out Access
Pool Information
- None
Flooring
- Carpet
- Hardwood
Exterior Features
- Roof: Composition
Utility Information
- Utilities: Electricity Available, Water Available, Natural Gas Available, Sewer Available
- Sewer: Public Sewer
- Energy: None
School Information
- Elementary School: Shallowford Falls
- Middle School: Hightower Trail
- High School: Pope
Parking
- Attached
- Kitchen Level
- Garage
- Garage Door Opener
- Level Driveway
- Garage Faces Front
- Total: 6
Additional Information: Keller Williams Realty Signature Partners | 678-631-1700
Location
Estimated Monthly Mortgage Payment
*Based on Fixed Interest Rate withe a 30 year term, principal and interest only
Listing price
Down payment
%
Interest rate
%Mortgage calculator estimates are provided by The Corcoran Group and are intended for information use only. Your payments may be higher or lower and all loans are subject to credit approval.
Disclaimer: Listings identified with the FMLS IDX logo come from FMLS and are held by brokerage firms other than the owner of this website. The listing brokerage is identified in any listing details. Information is deemed reliable but is not guaranteed. If you believe any FMLS listing contains material that infringes your copyrighted work please click here review our DMCA policy and learn how to submit a takedown request. © 2026 First Multiple Listing Service, Inc. Last Updated: 11/22/26 13:27
Listings identified with the FMLS IDX logo come from FMLS and are held by brokerage firms other than the owner of this website. The listing brokerage is identified in any listing details. Information is deemed reliable but is not guaranteed. If you believe any FMLS listing contains material that infringes your copyrighted work please click here review our DMCA policy and learn how to submit a takedown request. © 2026 First Multiple Listing Service, Inc. Last Updated: 11/22/26 13:27




 Facebook
 X
 Pinterest
 Copy Link

The brand-new kitchen pairs quartz countertops with upgraded cabinetry, gold hardware, a farmhouse sink, and new lighting. The oversized eat-in island has room for breakfast, homework, or catching up while dinner comes together. All appliances remain, including the upgraded kitchen appliances with fridge. Refinished hardwoods run throughout the main level, and a stone wood-burning fireplace adds warmth and character. In the dining room, a pewter-green accent wall and a new gold chandelier set the scene for everything from weeknight dinners to holiday gatherings. A renovated powder room and a large laundry room with new tile, abundant cabinetry, and a dedicated workspace complete the main level.
Upstairs, three spacious bedrooms include a second primary suite with its own completely renovated bath. The finished walkout basement adds a fifth bedroom, new flooring, and flexible space for movie nights, hobbies, or guests. The seller is willing to complete a full bathroom on the basement level with an acceptable offer. The space is ready to go just needs finishing touches.
Enjoy dinner on the new back deck or step straight from the basement into the level, fenced backyard. New French doors with a built-in doggie door give pets easy access to the yard, while a new front entry door and basement exterior door add to the home's extensive improvements.
Major updates provide added peace of mind, including newer energy efficient windows with a transferable lifetime warranty, a roof replaced in 2015 with a 30-year warranty, a new water heater installed in October 2025, main-level air conditioning replaced in 2019, and an upstairs HVAC system replaced in October 2021. Additional improvements include upgraded plumbing, updated lighting and flooring throughout, completely renovated bathrooms, and a freshly painted garage with a new garage door and newer opener. An HVAC maintenance plan and termite bond are also in place.
With extensive renovations, flexible living spaces, two primary suites, and a spacious backyard ready for entertaining, this move-in-ready Marietta home offers the space, comfort, and thoughtful updates today's buyers are looking for. Top rated schools and prime location. Room for a pool in the backyard too. Don't miss this East Cobb gem.