

Listing Courtesy of:  FMLS / Listed By: eXp Realty, LLC. - Contact: 888-959-9461
 FMLS / Listed By: eXp Realty, LLC. - Contact: 888-959-9461
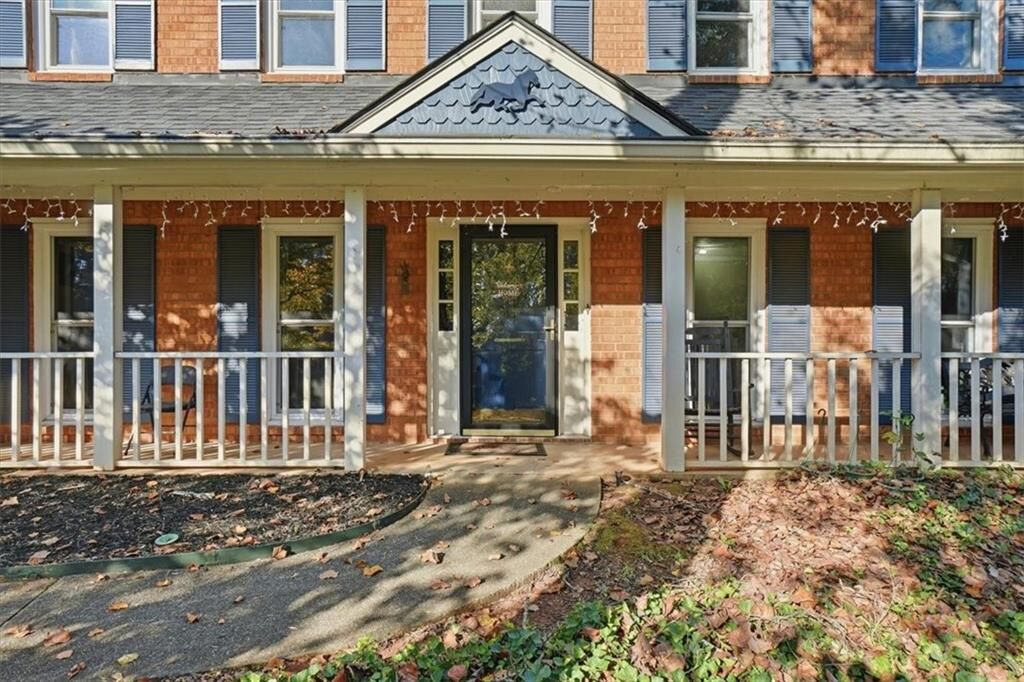
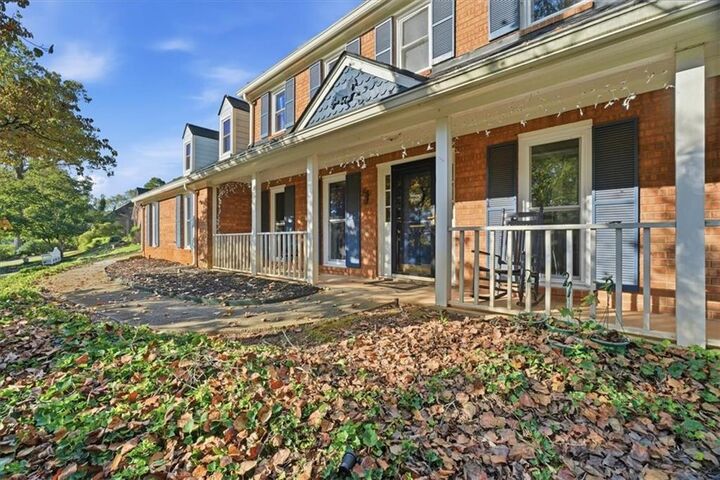
3255 Sweet Buckeye Drive Marietta, GA 30066
Active (0 Days)
$615,000 (USD)
Description
MLS #:
7855896
7855896
Taxes
$5,939(2025)
$5,939(2025)
Lot Size
0.34 acres
0.34 acres
Type
Single-Family Home
Single-Family Home
Year Built
1984
1984
Style
A-Frame
A-Frame
Views
Neighborhood
Neighborhood
County
Cobb County
Cobb County
Community
North Chestnut Grove
North Chestnut Grove
Listed By
Makaylla Irving, eXp Realty, LLC., Contact: 888-959-9461
Source
FMLS
Last checked Oct 19 2026 at 2:38 PM GMT+0000
FMLS
Last checked Oct 19 2026 at 2:38 PM GMT+0000
Bathroom Details
- Full Bathrooms: 3
Interior Features
- Walk-In Closet(s)
- Dishwasher
- Disposal
- Microwave
- Refrigerator
- Washer
- Dryer
- Tankless Water Heater
- Laundry: Laundry Room
- Windows: Insulated Windows
- Laundry: Lower Level
Kitchen
- Other
Subdivision
- North Chestnut Grove
Lot Information
- Sloped
- Private
- Front Yard
- Back Yard
Property Features
- Fireplace: 2
- Fireplace: Brick
- Foundation: Brick/Mortar
Heating and Cooling
- Central
- Central Air
Pool Information
- None
Homeowners Association Information
- Dues: $850/Annually
Flooring
- Vinyl
Exterior Features
- Roof: Asbestos Shingle
Utility Information
- Utilities: Cable Available, Electricity Available, Phone Available, Water Available, Sewer Available
- Sewer: Public Sewer
- Energy: None
School Information
- Elementary School: Addison
- Middle School: Simpson
- High School: Sprayberry
Parking
- Driveway
- Garage
- Garage Door Opener
- Garage Faces Side
Additional Information: eXp Realty, LLC. | 888-959-9461
Location
Estimated Monthly Mortgage Payment
*Based on Fixed Interest Rate withe a 30 year term, principal and interest only
Listing price
Down payment
%
Interest rate
%Mortgage calculator estimates are provided by The Corcoran Group and are intended for information use only. Your payments may be higher or lower and all loans are subject to credit approval.
Disclaimer: Listings identified with the FMLS IDX logo come from FMLS and are held by brokerage firms other than the owner of this website. The listing brokerage is identified in any listing details. Information is deemed reliable but is not guaranteed. If you believe any FMLS listing contains material that infringes your copyrighted work please click here review our DMCA policy and learn how to submit a takedown request. © 2026 First Multiple Listing Service, Inc. Last Updated: 10/19/26 07:38
Listings identified with the FMLS IDX logo come from FMLS and are held by brokerage firms other than the owner of this website. The listing brokerage is identified in any listing details. Information is deemed reliable but is not guaranteed. If you believe any FMLS listing contains material that infringes your copyrighted work please click here review our DMCA policy and learn how to submit a takedown request. © 2026 First Multiple Listing Service, Inc. Last Updated: 10/19/26 07:38




 Facebook
 X
 Pinterest
 Copy Link

The kitchen features stainless steel appliances and an adjoining fireside keeping room—a cozy spot for morning coffee or relaxed conversation while dinner comes together. A charming wood-paneled family room with a fireplace and built-in bookshelves creates another welcoming retreat. Spacious living and dining rooms offer plenty of room for holiday celebrations, dinner parties, and everyday moments.
Upstairs, the generous primary suite is complemented by three spacious secondary bedrooms, plus loft and office spaces that provide flexibility for working from home, hobbies, or a quiet reading nook. A roomy two-car garage and large driveway offer ample parking and storage, while the spacious backyard is ready for outdoor games, weekend gatherings, and afternoons at play.
Enjoy a community lifestyle with swim, tennis, pickleball, clubhouse activities, and neighborhood events throughout the year. With its warm character, versatile spaces, and sought-after East Cobb location, this Marietta home is ready for its next chapter—and yours!