

Listing Courtesy of:  FMLS / Listed By: Homeland Realty Group, LLC. - Contact: 770-708-8000
 FMLS / Listed By: Homeland Realty Group, LLC. - Contact: 770-708-8000
1703 Taylor Oaks Drive Lawrenceville, GA 30043
Active (0 Days)
$469,900 (USD)

Description
MLS #:
7865810
7865810
Taxes
$1,249(2025)
$1,249(2025)
Lot Size
0.28 acres
0.28 acres
Type
Single-Family Home
Single-Family Home
Year Built
1999
1999
Style
Traditional
Traditional
County
Gwinnett County
Gwinnett County
Community
Taylor Oaks 02
Taylor Oaks 02
Listed By
Vijai Skaria, Homeland Realty Group, LLC., Contact: 770-708-8000
Source
FMLS
Last checked Nov 11 2026 at 2:32 PM GMT+0000
FMLS
Last checked Nov 11 2026 at 2:32 PM GMT+0000
Bathroom Details
- Full Bathrooms: 3
Interior Features
- Walk-In Closet(s)
- Dishwasher
- Disposal
- Electric Water Heater
- Entrance Foyer 2 Story
- Electric Range
- Electric Oven
- Electric Cooktop
- Laundry: Laundry Room
- Windows: Double Pane Windows
- Vaulted Ceiling(s)
- Laundry: Electric Dryer Hookup
- Laundry: Gas Dryer Hookup
Kitchen
- Breakfast Bar
- Breakfast Room
- Cabinets White
- Stone Counters
- Kitchen Island
- Pantry Walk-In
Subdivision
- Taylor Oaks 02
Lot Information
- Level
- Private
- Landscaped
- Front Yard
- Back Yard
- Cleared
Property Features
- Fireplace: 1
- Fireplace: Decorative
- Foundation: Slab
Heating and Cooling
- Central
- Ceiling Fan(s)
- Central Air
Pool Information
- None
Homeowners Association Information
- Dues: $575/Annually
Flooring
- Carpet
- Hardwood
Exterior Features
- Roof: Shingle
Utility Information
- Utilities: Electricity Available, Water Available, Natural Gas Available, Sewer Available
- Sewer: Public Sewer
- Energy: None
School Information
- Elementary School: Taylor - Gwinnett
- Middle School: Creekland - Gwinnett
- High School: Collins Hill
Parking
- Driveway
- Kitchen Level
- Garage
- Garage Door Opener
- Level Driveway
- Garage Faces Front
Additional Information: Homeland Realty Group, LLC. | 770-708-8000
Location
Estimated Monthly Mortgage Payment
*Based on Fixed Interest Rate withe a 30 year term, principal and interest only
Listing price
Down payment
%
Interest rate
%Mortgage calculator estimates are provided by The Corcoran Group and are intended for information use only. Your payments may be higher or lower and all loans are subject to credit approval.
Disclaimer: Listings identified with the FMLS IDX logo come from FMLS and are held by brokerage firms other than the owner of this website. The listing brokerage is identified in any listing details. Information is deemed reliable but is not guaranteed. If you believe any FMLS listing contains material that infringes your copyrighted work please click here review our DMCA policy and learn how to submit a takedown request. © 2026 First Multiple Listing Service, Inc. Last Updated: 11/11/26 06:32
Listings identified with the FMLS IDX logo come from FMLS and are held by brokerage firms other than the owner of this website. The listing brokerage is identified in any listing details. Information is deemed reliable but is not guaranteed. If you believe any FMLS listing contains material that infringes your copyrighted work please click here review our DMCA policy and learn how to submit a takedown request. © 2026 First Multiple Listing Service, Inc. Last Updated: 11/11/26 06:32




 Facebook
 X
 Pinterest
 Copy Link

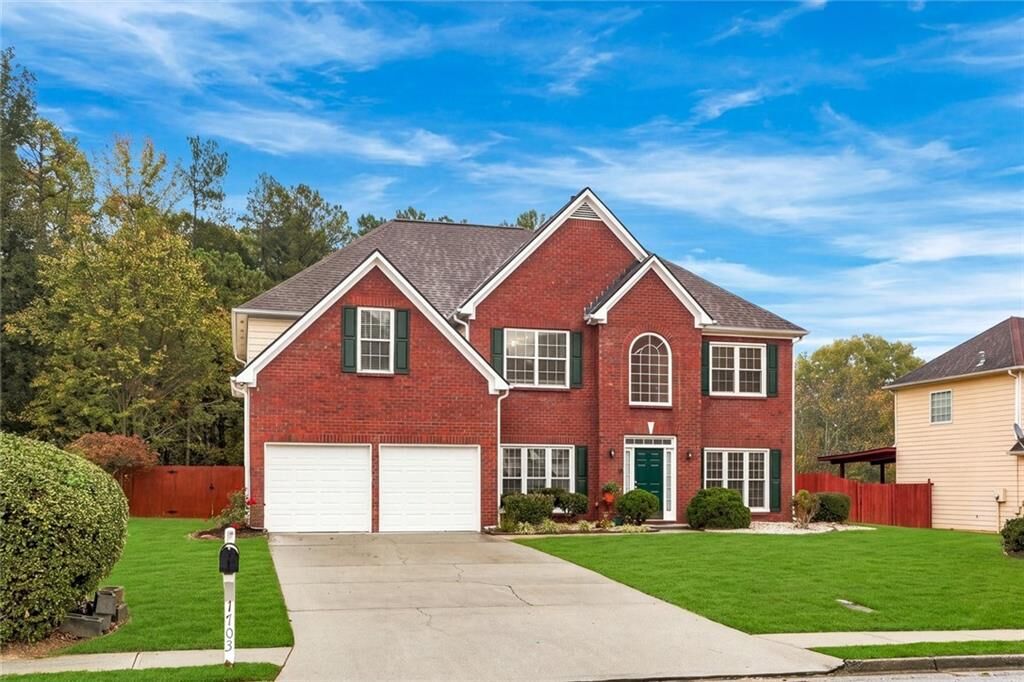
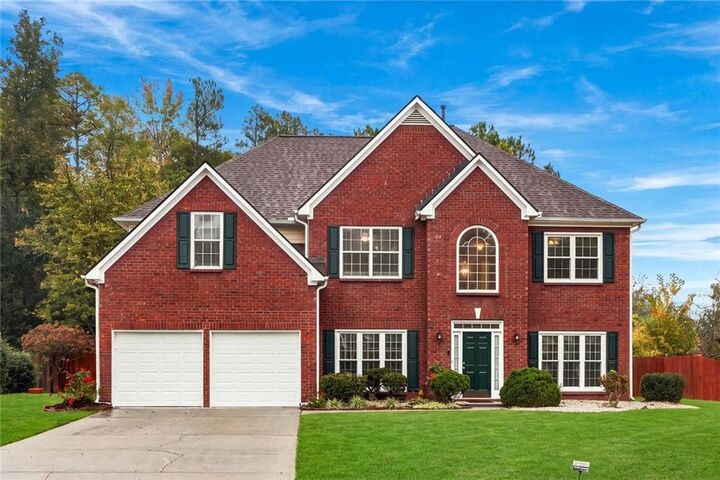
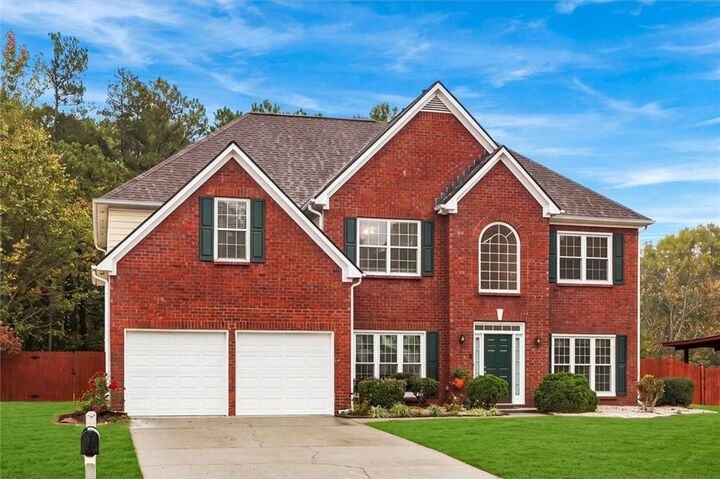
Welcome home to this charming two-story traditional brick residence, showcasing timeless curb appeal, elegant architectural details, and inviting interior spaces. Featuring a classic red brick exterior, multi-gabled roofline, decorative arched windows, dark shutters, and an attached two-car garage, this home makes a wonderful first impression.
Step inside to a welcoming two-story foyer with hardwood flooring, crown molding, decorative wainscoting, and a beautiful staircase with a wood handrail and white balusters. The spacious living area is highlighted by soaring vaulted ceilings, a dramatic floor-to-ceiling stone-surround fireplace, abundant natural light, and a ceiling fan, creating an impressive yet comfortable gathering space.
The kitchen features beautiful white shaker-style cabinetry, light-toned stone countertops, stainless steel appliances, a central island, recessed lighting, and attractive wood-finish flooring. The open and airy layout provides an inviting setting for everyday living and entertaining.
The spacious bedrooms offer comfortable carpeting, neutral finishes, ceiling fans, and plenty of natural light. The primary suite provides a relaxing retreat with a tray ceiling, ceiling fan, and generous closet space. The primary bathroom features a vaulted ceiling, dual-sink vanity, large mirror, soaking tub, and separate walk-in shower.
Additional interior highlights include crown molding, decorative trim, tray ceilings, vaulted ceilings, and thoughtfully designed living spaces throughout. A dedicated utility area with tile flooring and built-in shelving adds everyday convenience. The roofs are less than six years old, and the windows were replaced in 2026.
Enjoy outdoor living in the private, fenced backyard, a level lawn, and a concrete patio—perfect for relaxing, entertaining, or enjoying time outdoors.
Combining classic brick architecture, spacious living areas, attractive finishes, and inviting outdoor space, this home offers a wonderful opportunity to enjoy comfortable living in the desirable Lawrenceville area. Don't miss the opportunity to make this beautiful home your own!