

Listing Courtesy of:  FMLS / Listed By: Keller Williams Realty Atlanta Partners - Contact: 678-775-2600
 FMLS / Listed By: Keller Williams Realty Atlanta Partners - Contact: 678-775-2600
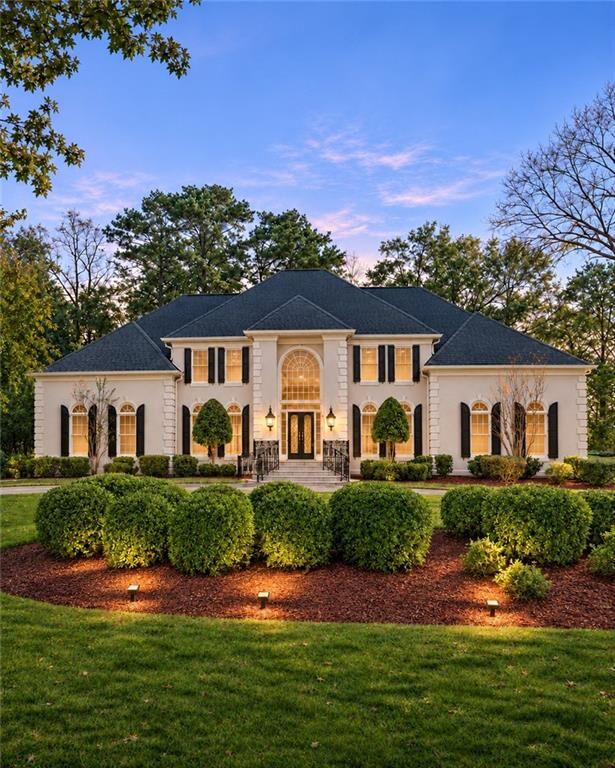
5445 Chelsen Wood Drive Johns Creek, GA 30097
Coming Soon
$1,299,999 (USD)
Description
MLS #:
7869298
7869298
Taxes
$14,183(2025)
$14,183(2025)
Lot Size
0.37 acres
0.37 acres
Type
Single-Family Home
Single-Family Home
Year Built
1986
1986
Style
Traditional, Craftsman, Colonial
Traditional, Craftsman, Colonial
Views
Trees/Woods
Trees/Woods
County
Fulton County
Fulton County
Community
Thornhill
Thornhill
Listed By
Shermine Khakiani, Keller Williams Realty Atlanta Partners, Contact: 678-775-2600
Source
FMLS
Last checked Nov 17 2026 at 7:16 PM GMT+0000
FMLS
Last checked Nov 17 2026 at 7:16 PM GMT+0000
Bathroom Details
- Full Bathrooms: 5
- Half Bathroom: 1
Interior Features
- Walk-In Closet(s)
- Bookcases
- Wet Bar
- High Speed Internet
- Double Vanity
- His and Hers Closets
- Tray Ceiling(s)
- Dishwasher
- Disposal
- Microwave
- Entrance Foyer 2 Story
- Refrigerator
- Gas Water Heater
- Double Oven
- Gas Cooktop
- Coffered Ceiling(s)
- Range Hood
- Crown Molding
- Laundry: Laundry Room
- Laundry: Upper Level
- Windows: Insulated Windows
- Laundry: In Hall
- Windows: Plantation Shutters
- Windows: Window Treatments
- Recessed Lighting
Kitchen
- Breakfast Bar
- Pantry
- Cabinets Other
- Eat-In Kitchen
- Stone Counters
- Kitchen Island
Subdivision
- Thornhill
Lot Information
- Private
- Landscaped
- Front Yard
- Back Yard
Property Features
- Fireplace: 2
- Fireplace: Master Bedroom
- Fireplace: Living Room
- Foundation: Block
- Foundation: Pillar/Post/Pier
Heating and Cooling
- Central
- Ceiling Fan(s)
- Central Air
Basement Information
- Interior Entry
- Exterior Entry
- Finished
- Full
- Bath/Stubbed
- Finished Bath
Pool Information
- None
Homeowners Association Information
- Dues: $1850/Annually
Flooring
- Carpet
- Hardwood
- Tile
Exterior Features
- Roof: Composition
Utility Information
- Utilities: Cable Available, Electricity Available, Phone Available, Underground Utilities, Water Available, Natural Gas Available, Sewer Available
- Sewer: Public Sewer
- Energy: None
School Information
- Elementary School: Medlock Bridge
- Middle School: Autrey Mill
- High School: Johns Creek
Parking
- Driveway
- Attached
- Garage
- Total: 9
Additional Information: Keller Williams Realty Atlanta Partners | 678-775-2600
Location
Estimated Monthly Mortgage Payment
*Based on Fixed Interest Rate withe a 30 year term, principal and interest only
Listing price
Down payment
%
Interest rate
%Mortgage calculator estimates are provided by The Corcoran Group and are intended for information use only. Your payments may be higher or lower and all loans are subject to credit approval.
Disclaimer: Listings identified with the FMLS IDX logo come from FMLS and are held by brokerage firms other than the owner of this website. The listing brokerage is identified in any listing details. Information is deemed reliable but is not guaranteed. If you believe any FMLS listing contains material that infringes your copyrighted work please click here review our DMCA policy and learn how to submit a takedown request. © 2026 First Multiple Listing Service, Inc. Last Updated: 11/17/26 11:16
Listings identified with the FMLS IDX logo come from FMLS and are held by brokerage firms other than the owner of this website. The listing brokerage is identified in any listing details. Information is deemed reliable but is not guaranteed. If you believe any FMLS listing contains material that infringes your copyrighted work please click here review our DMCA policy and learn how to submit a takedown request. © 2026 First Multiple Listing Service, Inc. Last Updated: 11/17/26 11:16




 Facebook
 X
 Pinterest
 Copy Link

Flanking the foyer, an oversized formal living room and banquet-sized formal dining room create a refined introduction. With ample room to seat 12 or more, the dining room provides an exceptional setting for elegant dinner parties and holiday celebrations. A private library/office, appointed with wainscoting and built-in bookshelves, offers a richly detailed retreat for reading, working, or displaying a personal collection.
Beyond the formal spaces, the expansive family room centers around a fireplace, with an entertaining bar adding convenience and character. An adjoining sunroom, exceptionally bright and wrapped in windows, captures views of the surrounding grounds. Its generous footprint accommodates multiple seating arrangements, creating an inviting destination for morning coffee, afternoon conversation, or relaxed entertaining. Natural light is a defining feature throughout the residence, highlighting its architectural detailing and remarkable sense of space.
Set within its own dedicated area, the kitchen features a center island, granite countertops, stainless steel appliances, double ovens, and ample workspace. A separate breakfast area provides a comfortable setting for casual meals. Front and rear staircases enhance circulation and offer convenient access to the upper level. A generously sized main-level guest suite with a full bathroom provides comfortable accommodations, while a separate powder room serves visitors.
Upstairs, the primary suite occupies its own private wing, offering exceptional scale and separation. The spacious bedroom is complemented by a separate sitting room with its own fireplace and plentiful windows—an intimate retreat within the larger suite. The oversized primary bathroom includes dual vanities, a separate shower, and a jetted soaking tub. Extensive separate walk-in closets provide outstanding wardrobe storage. Three additional spacious bedrooms share two full bathrooms, completing a thoughtfully arranged upper level with room for family and guests.
The finished daylight terrace level adds another dimension to the home, offering a bedroom, full bathroom, media room, and substantial flexible space for entertaining, recreation, and gathering. A workshop garage provides valuable space for projects, equipment, and storage, with potential for additional living space, subject to applicable approvals. Abundant closets and storage areas throughout the residence support everyday organization and longer-term needs.
With its enduring architectural character, substantial proportions, and versatile floor plan, this home presents a compelling opportunity for thoughtful renovation and personalization. Updates and attention will allow its next owner to celebrate the home’s classic details while introducing a fresh, modern vision.
A large deck and covered outdoor living area extend the home into an expansive, level backyard framed by lush landscaping. The generous grounds offer space for alfresco entertaining, recreation, and the possibility of a future pool, subject to necessary approvals. Completing the setting, Thornhill’s established swim and tennis community brings recreation and neighborhood appeal to this distinguished Johns Creek address.