

Listing Courtesy of:  FMLS / Listed By: Virtual Properties Realty.com - Contact: 678-914-7233
 FMLS / Listed By: Virtual Properties Realty.com - Contact: 678-914-7233
 170 Erie Point Hoschton, GA 30548
Active
$935,000 (USD)
Description
MLS #:
7803657
7803657
Taxes
$11,706(2025)
$11,706(2025)
Lot Size
7,841 SQFT
7,841 SQFT
Type
Single-Family Home
Single-Family Home
Year Built
2022
2022
Style
Craftsman
Craftsman
County
Jackson County
Jackson County
Community
Cresswind at Twin Lakes
Cresswind at Twin Lakes
Listed By
Gina Bradley, Virtual Properties Realty.com, Contact: 678-914-7233
Source
FMLS
Last checked Jul 12 2026 at 7:33 PM GMT+0000
FMLS
Last checked Jul 12 2026 at 7:33 PM GMT+0000
Bathroom Details
- Full Bathrooms: 4
- Half Bathroom: 1
Interior Features
- Entrance Foyer
- Walk-In Closet(s)
- Double Vanity
- High Ceilings 10 Ft Main
- High Ceilings 10 Ft Lower
- Dishwasher
- Disposal
- Microwave
- Refrigerator
- Gas Water Heater
- Tankless Water Heater
- Gas Cooktop
- Range Hood
- Crown Molding
- Laundry: Laundry Room
- Laundry: Main Level
- Windows: Double Pane Windows
- Laundry: Mud Room
- Windows: Plantation Shutters
- Laundry: Sink
- Windows: Aluminum Frames
Kitchen
- Breakfast Bar
- Pantry
- Cabinets White
- Second Kitchen
- Eat-In Kitchen
- Stone Counters
- View to Family Room
- Kitchen Island
Subdivision
- Cresswind At Twin Lakes
Lot Information
- Wooded
- Private
- Landscaped
- Back Yard
Property Features
- Fireplace: 2
- Fireplace: Basement
- Fireplace: Living Room
- Fireplace: Blower Fan
- Foundation: Concrete Perimeter
Heating and Cooling
- Forced Air
- Natural Gas
- Central
- Central Air
Basement Information
- Finished
- Daylight
- Full
- Finished Bath
- Walk-Out Access
Pool Information
- None
Homeowners Association Information
- Dues: $930/Quarterly
Flooring
- Luxury Vinyl
- Tile
Exterior Features
- Roof: Composition
Utility Information
- Utilities: Cable Available, Electricity Available, Water Available, Natural Gas Available, Sewer Available
- Sewer: Public Sewer
- Energy: None
School Information
- Elementary School: West Jackson
- Middle School: West Jackson
- High School: Jackson County
Parking
- Attached
- Garage
- Garage Door Opener
- Garage Faces Front
Additional Information: Virtual Properties Realty.com | 678-914-7233
Location
Disclaimer: Listings identified with the FMLS IDX logo come from FMLS and are held by brokerage firms other than the owner of this website. The listing brokerage is identified in any listing details. Information is deemed reliable but is not guaranteed. If you believe any FMLS listing contains material that infringes your copyrighted work please click here review our DMCA policy and learn how to submit a takedown request. © 2026 First Multiple Listing Service, Inc. Last Updated: 7/12/26 12:33
Listings identified with the FMLS IDX logo come from FMLS and are held by brokerage firms other than the owner of this website. The listing brokerage is identified in any listing details. Information is deemed reliable but is not guaranteed. If you believe any FMLS listing contains material that infringes your copyrighted work please click here review our DMCA policy and learn how to submit a takedown request. © 2026 First Multiple Listing Service, Inc. Last Updated: 7/12/26 12:33




 Facebook
 X
X
 Pinterest
 Copy Link

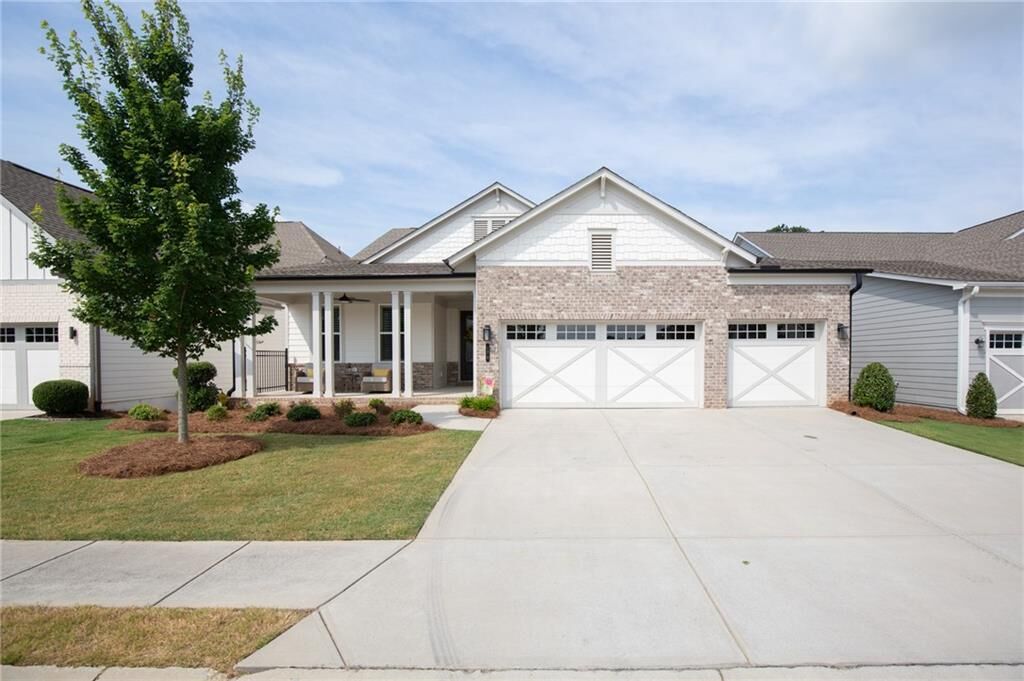
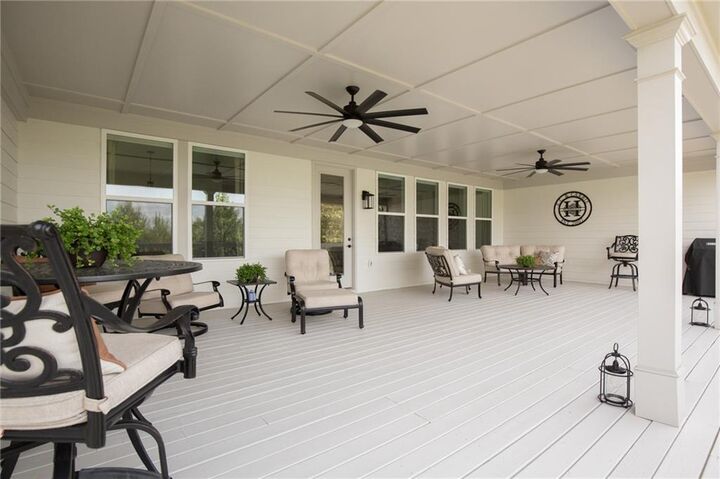
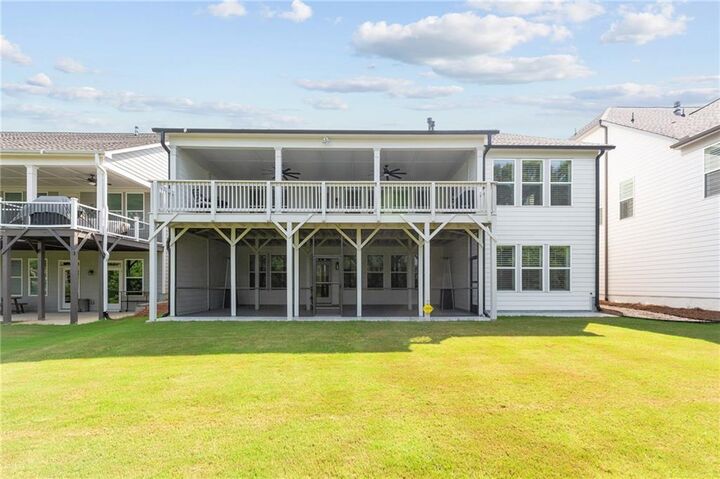
The open-concept main level features a spacious living area filled with natural light, a stunning kitchen complete with a large center island, abundant cabinetry, and beautiful neutral finishes that create a warm, timeless feel. The owner's suite and additional bedrooms are thoughtfully designed, while three full bathrooms on the main level provide comfort and convenience for family and guests. Step outside to the beautifully painted deck overlooking a private backyard lined with trees, creating the perfect place to enjoy your morning coffee or unwind in the evenings.
The finished daylight basement is a true extension of the home, featuring a spacious family room with a cozy fireplace, stunning floor-to-ceiling stained custom built-in bookcases, a kitchenette, a versatile den, and a private walkout to the screened patio. The oversized guest suite offers a spa-inspired ensuite bath with a large walk-in shower and generous walk-in closet, creating an ideal retreat for overnight guests or multi-generational living. Thoughtful upgrades continue throughout the home, including a pristine garage with durable epoxy flooring and custom built-in cabinetry, providing exceptional organization and storage. The screened patio on the terrace level also features epoxy flooring, creating a polished, low-maintenance outdoor living space that's perfect for relaxing year-round while enjoying the privacy of the backyard.
Every detail of this home reflects pride of ownership, from its immaculate condition to its over $150K of thoughtfully selected upgrades throughout. Located in Twin Lakes, one of Georgia's premier active adult communities, residents enjoy a vibrant lifestyle with exceptional amenities, scenic walking trails, and a welcoming neighborhood atmosphere. HOA includes internet, cable, lawncare, security and a clubhouse with your own lifestyle director! Over 30 pickleball courts and tennis courts! Your lock and go active lifestyle awaits!