9790 Peninsula Drive Gainesville, GA 30506
Listing Courtesy of: MLS LogoGAMLS / Listed By: Sure Realty - Contact:  Michelle@Sure-Realty.com

  9790 Peninsula Drive Gainesville, GA 30506

Active (2 Days)
$1,325,000 (USD)

4
BED
3
BATH
2,800
SQFT

Description

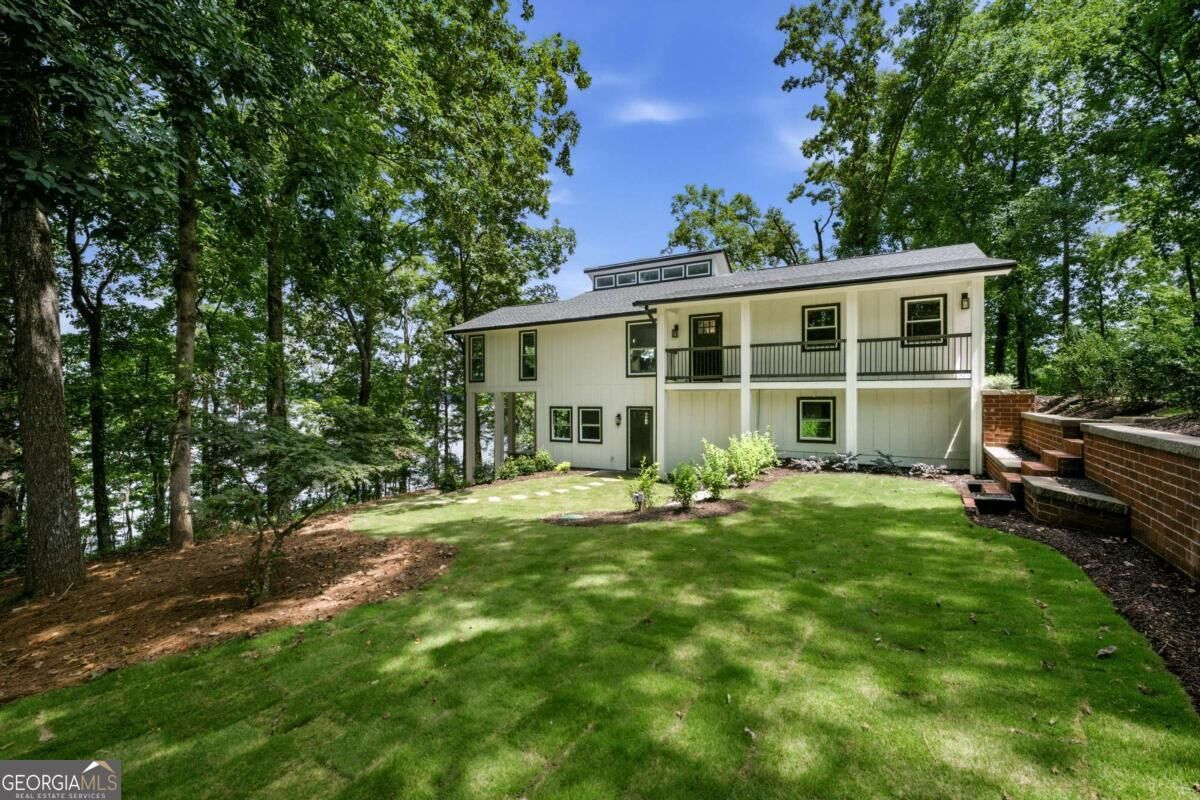
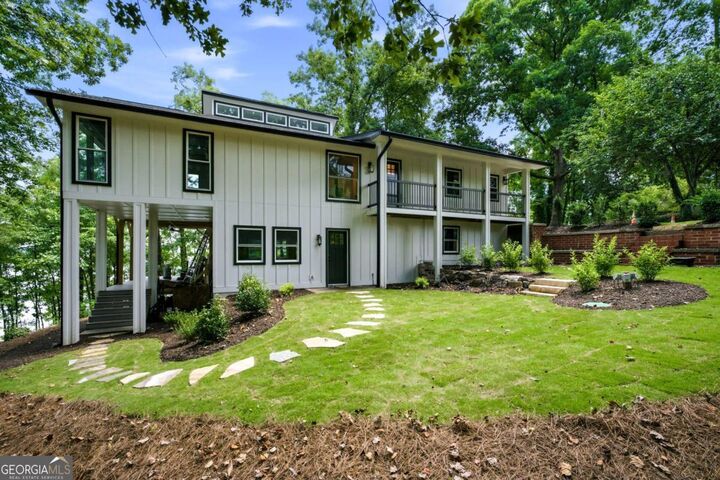
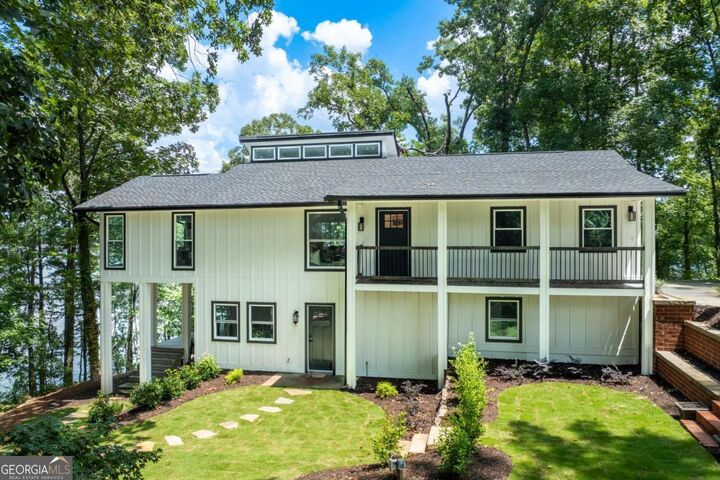
A Once-in-a-Generation Opportunity on Lake Lanier. Some homes are renovated. Others are completely reimagined. Welcome to one of the most remarkable transformations ever offered on Lake Lanier-a hidden gem where neighbors become lifelong friends, children still run down to the dock for a quick dip, and homeowners often stay for decades. Originally redesigned as a personal residence, this extraordinary home was taken down to the studs and rebuilt with a level of craftsmanship, detail, and intention rarely found in today's market. Every decision was made for the owners themselves-not for resale-creating a residence that feels both breathtakingly luxurious and deeply inviting. Privately positioned on the point, this stunning home offers two levels of thoughtfully curated living space, blending timeless architecture with modern luxury. The heart of the home is an unforgettable chef's kitchen designed for gathering. Anchored by a six-burner gas range, custom cabinetry, oversized island, stainless appliances, and exquisite quartz surfaces, the space flows effortlessly into a vaulted fireside family room with breathtaking panoramic views of Lake Lanier. Lake views from every room! Throughout the home, new finishes create a warm sophistication that photographs simply cannot capture. The Dining Room space is anchored by a 10-foot panoramic folding glass wall that completely opens the home to the outdoors, creating a seamless connection between indoor elegance and outdoor entertaining. Down the hall, spacious ensuite bedrooms provide comfort and privacy, while the primary suite serves as a true retreat with luxurious spa-inspired finishes and carefully crafted details throughout. The terrace level may become your favorite part of the home. Designed for entertaining and relaxation, it features a guest suite, beautifully appointed bath, fireplace, game room, media space, and gathering areas so welcoming you may never want to leave. Outside, enjoy expansive entertaining areas, and the serenity that comes from living on the lake with your own private covered dock. Lot is large and there is room to add a pool, and room to trailer your boat in the off season. Enjoy close proximity to the Port Royale Marina for dining at Pelican Pete's or Sunset Grille, nearby parks and trails, while still feeling tucked away in a peaceful, nature-filled setting. Then life changed. The owners' plans shifted before they could move into the home they meticulously created for themselves. That unexpected turn has created a rare opportunity for the next owner to enjoy the benefits of a truly custom renovation, not yet lived in, that is simply not a just a home, it is a one-time opportunity to own a residence that may never be duplicated.

MLS #:
10808466
Taxes
$9,968(2025)
Lot Size
0.34 acres
Type
Single-Family Home
Year Built
1988
Style
Contemporary
Views
Lake
County
Forsyth County
Community
Lake Lanier - Private Dock

Listed By

Michelle Layne, Sure Realty, Contact: Michelle@Sure-Realty.com
Source
GAMLS
Last checked Jul 20 2026 at 10:12 AM GMT+0000
Bathroom Details
  • Full Bathrooms: 3
Interior Features
  • Double Vanity
  • Vaulted Ceiling(s)
  • Walk-In Closet(s)
  • Master on Main Level
  • Windows: Double Pane Windows
  • Beamed Ceilings
  • Laundry: In Basement
  • Dishwasher
  • Microwave
  • Refrigerator
  • Gas Water Heater
Kitchen
  • Breakfast Room
  • Kitchen Island
Subdivision
  • Lake Lanier - Private Dock
Lot Information
  • Private
Property Features
  • Fireplace: Family Room
  • Fireplace: Basement
  • Fireplace: 2
  • Foundation: Pillar/Post/Pier
Heating and Cooling
  • Central
  • Central Air
  • Ceiling Fan(s)
Basement Information
  • Bath Finished
  • Daylight
  • Exterior Entry
  • Finished
  • Interior Entry
Flooring
  • Vinyl
Exterior Features
  • Roof: Composition
Utility Information
  • Utilities: Underground Utilities, Cable Available, Electricity Available, Natural Gas Available
  • Sewer: Septic Tank
School Information
  • Elementary School: Chestatee
  • Middle School: Little Mill
  • High School: East Forsyth
Parking
  • Off Street
  • Total: 4
Living Area
  • 2,800 sqft
Additional Information: Sure Realty | Michelle@Sure-Realty.com
Location
   
Calculate drive times to this property
 
Powered by INRIX® Drive Time

Powered by Walk Score®
Disclaimer: Copyright 2026 Georgia MLS. All rights reserved. This information is deemed reliable, but not guaranteed. The information being provided is for consumers’ personal, non-commercial use and may not be used for any purpose other than to identify prospective properties consumers may be interested in purchasing. Data last updated 7/20/26 03:12


