

Listing Courtesy of:  FMLS / Listed By: Mark Spain Real Estate - Contact: 770-886-9000
 FMLS / Listed By: Mark Spain Real Estate - Contact: 770-886-9000
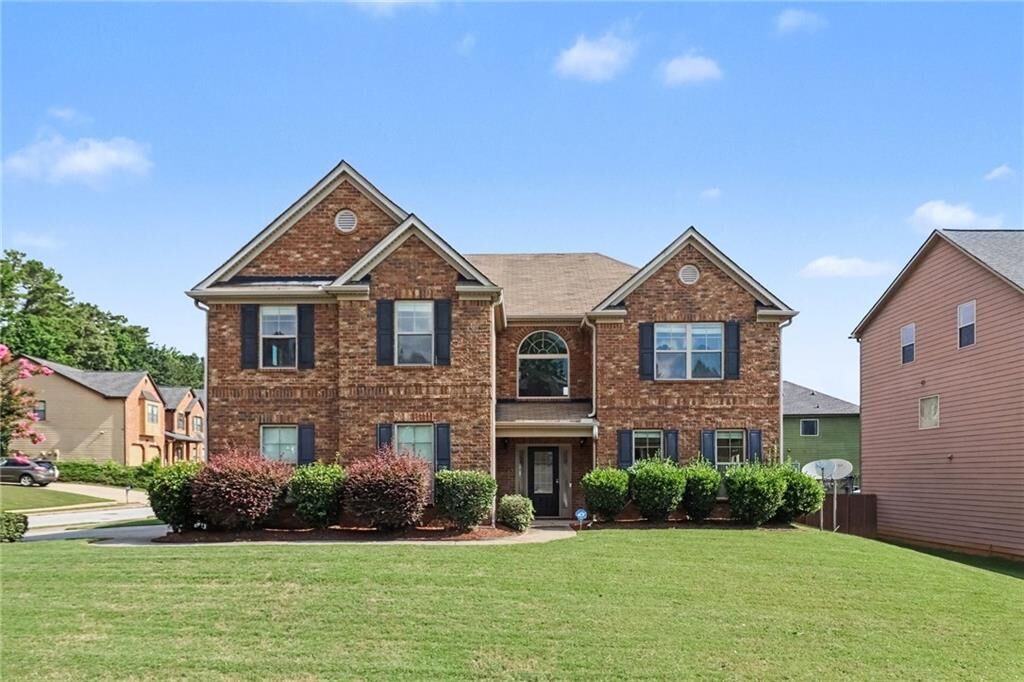
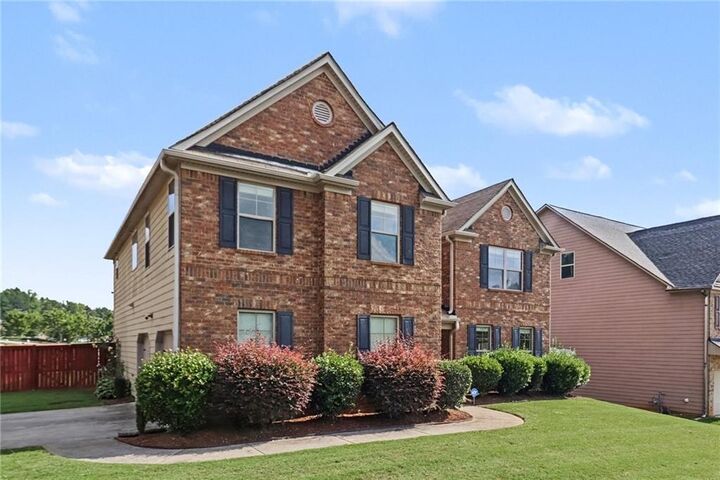
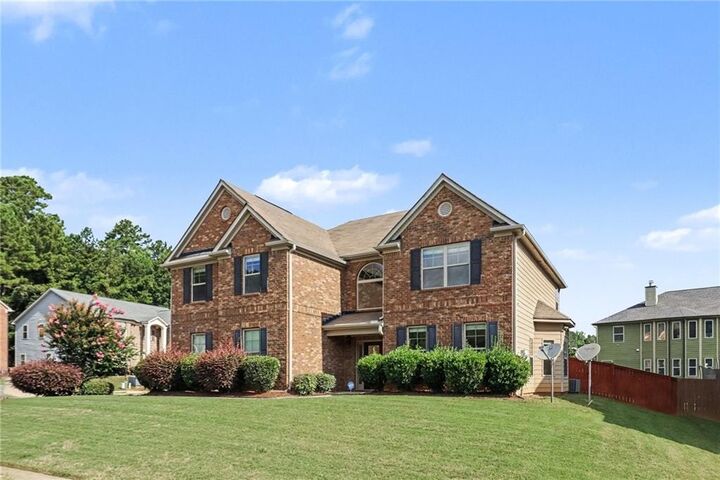
 4778 Winstar Lane Fairburn, GA 30213
Active (1 Days)
$370,000 (USD)
Description
MLS #:
7807183
7807183
Taxes
$5,898(2025)
$5,898(2025)
Lot Size
9,470 SQFT
9,470 SQFT
Type
Single-Family Home
Single-Family Home
Year Built
2013
2013
Style
Traditional
Traditional
Views
Trees/Woods, Neighborhood
Trees/Woods, Neighborhood
County
Fulton County
Fulton County
Community
Lexington Park Ph 1
Lexington Park Ph 1
Listed By
Mark Spain, Mark Spain Real Estate, Contact: 770-886-9000
Source
FMLS
Last checked Jul 20 2026 at 10:57 AM GMT+0000
FMLS
Last checked Jul 20 2026 at 10:57 AM GMT+0000
Bathroom Details
- Full Bathrooms: 3
- Half Bathroom: 1
Interior Features
- Entrance Foyer
- Walk-In Closet(s)
- High Speed Internet
- Double Vanity
- His and Hers Closets
- High Ceilings 10 Ft Main
- Dishwasher
- Disposal
- Microwave
- Entrance Foyer 2 Story
- Refrigerator
- Electric Range
- Crown Molding
- Laundry: Laundry Room
- Laundry: Upper Level
- Windows: Insulated Windows
- Vaulted Ceiling(s)
- Windows: Aluminum Frames
- Recessed Lighting
- Laundry: Electric Dryer Hookup
Kitchen
- Cabinets Stain
- Eat-In Kitchen
- View to Family Room
- Kitchen Island
- Pantry Walk-In
- Solid Surface Counters
Subdivision
- Lexington Park Ph 1
Lot Information
- Level
- Sloped
- Corner Lot
- Landscaped
- Front Yard
- Back Yard
Property Features
- Fireplace: Factory Built
- Fireplace: 1
- Fireplace: Family Room
- Fireplace: Electric
- Foundation: Slab
Heating and Cooling
- Electric
- Forced Air
- Central
- Hot Water
- Ceiling Fan(s)
- Central Air
Pool Information
- None
Homeowners Association Information
- Dues: $700/Annually
Flooring
- Carpet
- Ceramic Tile
- Luxury Vinyl
Exterior Features
- Roof: Shingle
Utility Information
- Utilities: Cable Available, Electricity Available, Underground Utilities, Water Available, Sewer Available
- Sewer: Public Sewer
- Energy: None
School Information
- Elementary School: Renaissance
- Middle School: Renaissance
- High School: Langston Hughes
Parking
- Driveway
- Attached
- Kitchen Level
- Garage
- Garage Faces Side
- Level Driveway
- Total: 4
Additional Information: Mark Spain Real Estate | 770-886-9000
Location
Disclaimer: Listings identified with the FMLS IDX logo come from FMLS and are held by brokerage firms other than the owner of this website. The listing brokerage is identified in any listing details. Information is deemed reliable but is not guaranteed. If you believe any FMLS listing contains material that infringes your copyrighted work please click here review our DMCA policy and learn how to submit a takedown request. © 2026 First Multiple Listing Service, Inc. Last Updated: 7/20/26 03:57
Listings identified with the FMLS IDX logo come from FMLS and are held by brokerage firms other than the owner of this website. The listing brokerage is identified in any listing details. Information is deemed reliable but is not guaranteed. If you believe any FMLS listing contains material that infringes your copyrighted work please click here review our DMCA policy and learn how to submit a takedown request. © 2026 First Multiple Listing Service, Inc. Last Updated: 7/20/26 03:57




 Facebook
 X
X
 Pinterest
 Copy Link

Welcome to the home that's been waiting for you! This stunning 5-bedroom, 3.5-bath
traditional brings the space, style, and layout today's buyers are searching for. The
open-concept main level is flooded with natural light, creating the perfect flow from the
family room to the eat-in kitchen. The kitchen is ready for everything from weeknight
dinners to holiday gatherings with stainless steel appliances, a food prep island, and
a full view of the living area and your fenced backyard. Step outside and enjoy the
180-degree backyard view—perfect for entertaining, grilling, or letting the four-legged
family members roam.
Need a little wow factor? The separate dining room showcases elegant wainscoting,
while upstairs the oversized Primary Suite is your private retreat, complete with vaulted
ceilings, dual walk-in closets, dual vanities, a tiled shower, and a soaking tub
that's calling your name after a long day. The additional bedrooms are generously sized,
and the Jack-and-Jill bathroom makes everyday living both convenient and functional.
Plus, this total electric home keeps things simple and efficient.
Space? Check. Style? Check. The layout you've been searching for? Absolutely.
The only question left is... are you scheduling the showing, or are you going to let
someone else beat you to it?