

Listing Courtesy of:  FMLS / Listed By: First United Realty Of Atlanta, LLC. - Contact: PHONE
 FMLS / Listed By: First United Realty Of Atlanta, LLC. - Contact: PHONE
2328 Grady Ridge Drive Duluth, GA 30097
Active (0 Days)
$1,499,999 (USD)
Description
MLS #:
7870809
7870809
Taxes
$17,268(2025)
$17,268(2025)
Lot Size
0.35 acres
0.35 acres
Type
Single-Family Home
Single-Family Home
Year Built
2006
2006
Style
Traditional
Traditional
Views
Golf Course, Pool
Golf Course, Pool
County
Gwinnett County
Gwinnett County
Community
Sugarloaf Country Club Ph 03
Sugarloaf Country Club Ph 03
Listed By
Meeta Modi, First United Realty Of Atlanta, LLC., Contact: PHONE
Source
FMLS
Last checked Nov 20 2026 at 5:18 PM GMT+0000
FMLS
Last checked Nov 20 2026 at 5:18 PM GMT+0000
Bathroom Details
- Full Bathrooms: 4
- Half Bathroom: 1
Interior Features
- Entrance Foyer
- Walk-In Closet(s)
- Bookcases
- High Speed Internet
- Double Vanity
- His and Hers Closets
- Tray Ceiling(s)
- High Ceilings 10 Ft Main
- High Ceilings 10 Ft Upper
- Dishwasher
- Disposal
- Double Oven
- Gas Cooktop
- Crown Molding
- Laundry: Laundry Room
- Laundry: Main Level
- Windows: Insulated Windows
- Windows: Double Pane Windows
- Vaulted Ceiling(s)
- Laundry: Sink
- Recessed Lighting
Kitchen
- Cabinets Stain
- Pantry
- Keeping Room
- Eat-In Kitchen
- Stone Counters
- Kitchen Island
Subdivision
- Sugarloaf Country Club Ph 03
Lot Information
- Landscaped
- Front Yard
- Back Yard
Property Features
- Fireplace: 1
- Fireplace: Keeping Room
- Foundation: Slab
Heating and Cooling
- Natural Gas
- Central
- Ceiling Fan(s)
- Central Air
- Electric
Pool Information
- Gunite
- In Ground
- Heated
Homeowners Association Information
- Dues: $3100/Annually
Flooring
- Carpet
- Hardwood
- Tile
Exterior Features
- Roof: Composition
Utility Information
- Utilities: Cable Available, Electricity Available, Phone Available, Underground Utilities, Water Available, Natural Gas Available, Sewer Available
- Sewer: Public Sewer
- Energy: None
School Information
- Elementary School: Mason
- Middle School: Hull
- High School: Peachtree Ridge
Parking
- Attached
- Kitchen Level
- Garage
- Garage Door Opener
- Garage Faces Side
Additional Information: First United Realty Of Atlanta, LLC. | PHONE
Location
Estimated Monthly Mortgage Payment
*Based on Fixed Interest Rate withe a 30 year term, principal and interest only
Listing price
Down payment
%
Interest rate
%Mortgage calculator estimates are provided by The Corcoran Group and are intended for information use only. Your payments may be higher or lower and all loans are subject to credit approval.
Disclaimer: Listings identified with the FMLS IDX logo come from FMLS and are held by brokerage firms other than the owner of this website. The listing brokerage is identified in any listing details. Information is deemed reliable but is not guaranteed. If you believe any FMLS listing contains material that infringes your copyrighted work please click here review our DMCA policy and learn how to submit a takedown request. © 2026 First Multiple Listing Service, Inc. Last Updated: 11/20/26 09:18
Listings identified with the FMLS IDX logo come from FMLS and are held by brokerage firms other than the owner of this website. The listing brokerage is identified in any listing details. Information is deemed reliable but is not guaranteed. If you believe any FMLS listing contains material that infringes your copyrighted work please click here review our DMCA policy and learn how to submit a takedown request. © 2026 First Multiple Listing Service, Inc. Last Updated: 11/20/26 09:18




 Facebook
 X
 Pinterest
 Copy Link

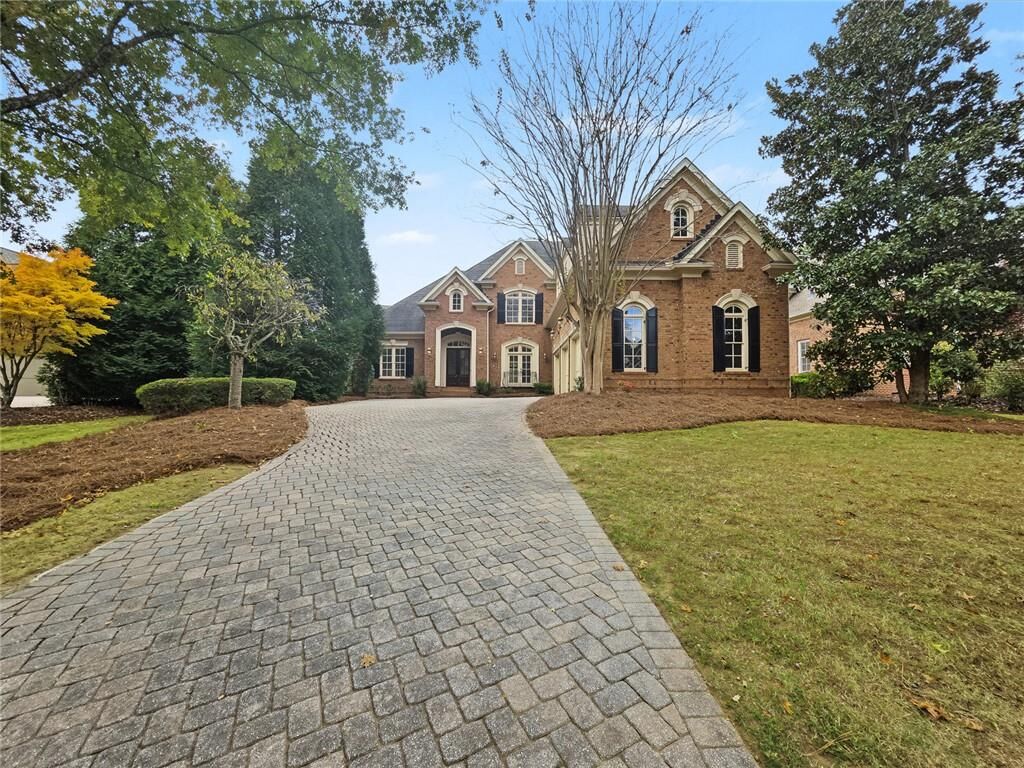
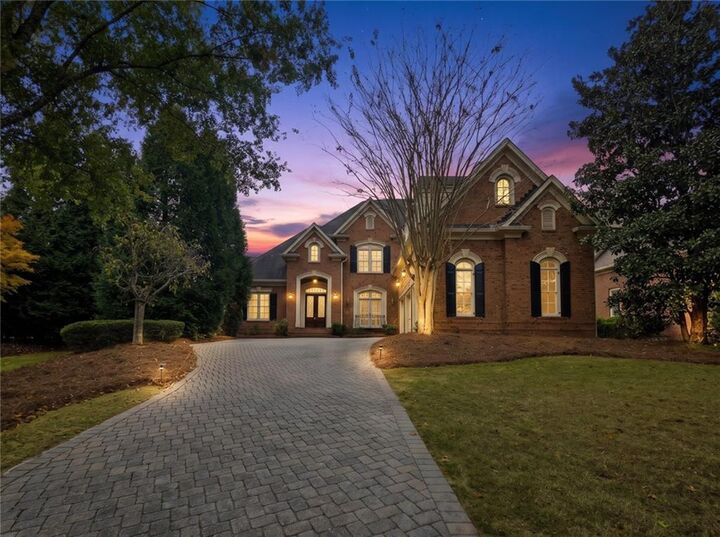
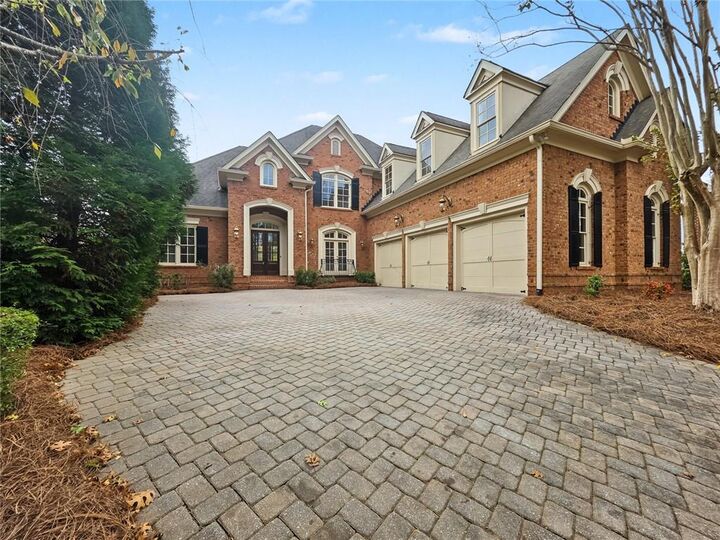
The light-filled main level offers effortless entertaining and showcases a sought-after owner’s suite on the main with double trey ceilings, dual walk-in closets, and a spa-inspired bath. At the heart of the home, the renovated gourmet kitchen boasts a large center island, custom cabinetry, and brand-new stainless steel appliances, opening seamlessly to the family room with a masonry fireplace. Upstairs, three spacious secondary bedrooms each enjoy their own private en-suite bath, all updated with new vanities and quartz countertops.
Step outside to your private backyard oasis overlooking the fairway, complete with a sparkling in-ground pool and ample patio space for outdoor dining and relaxation. Enjoy world-class gated country club living with 24-hour security, championship golf, tennis, swim, fitness center, and top-rated Gwinnett County schools.