3364 Siena Place Douglasville, GA 30135
Listing Courtesy of: MLS LogoGAMLS / Listed By: Adams Homes Realty Inc.

  3364 Siena Place Douglasville, GA 30135

Active
$528,872 (USD)
4
BED
3
BATH
2,906
SQFT

Description

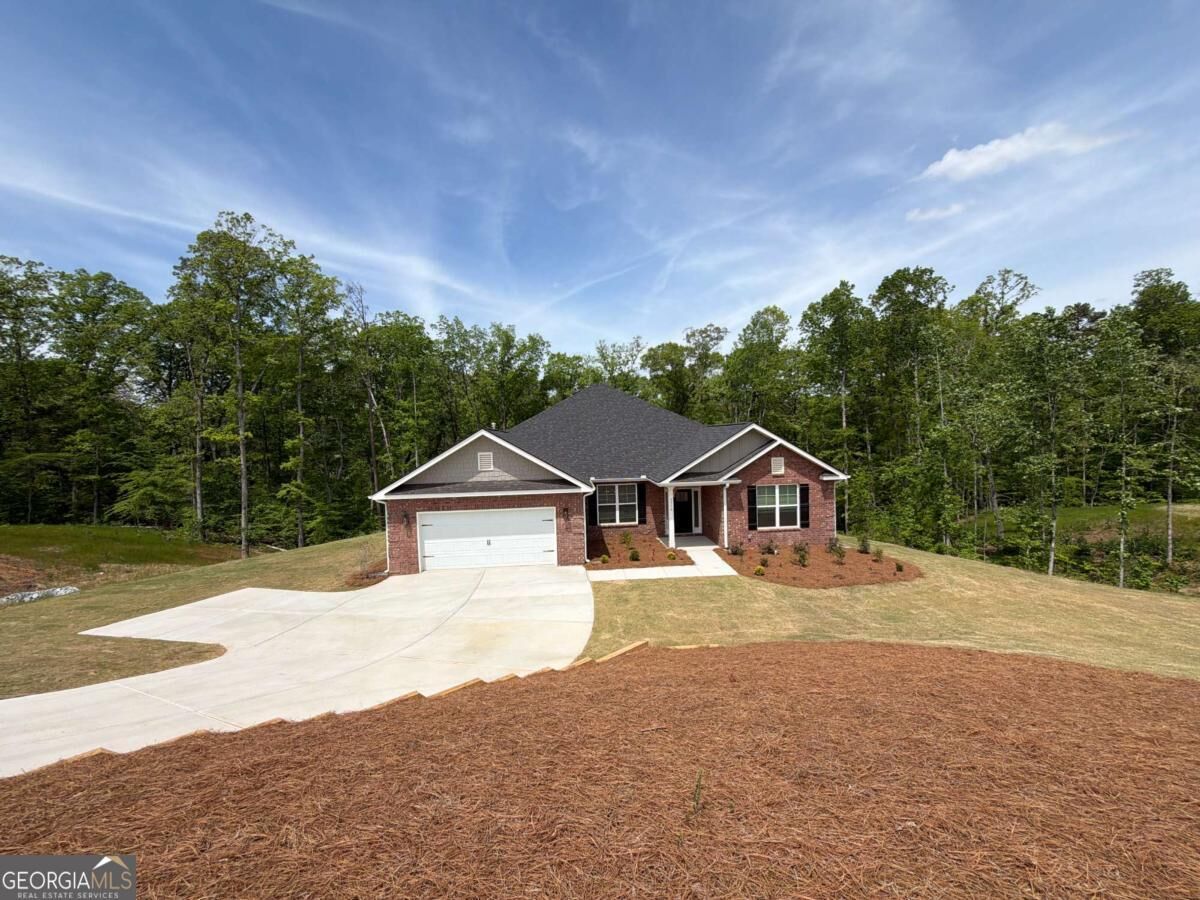
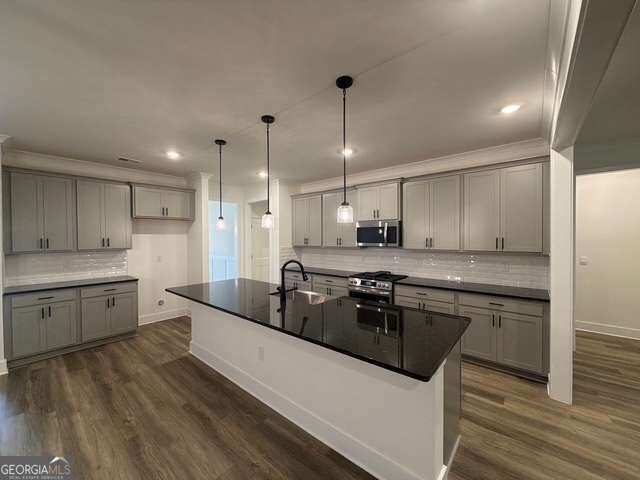
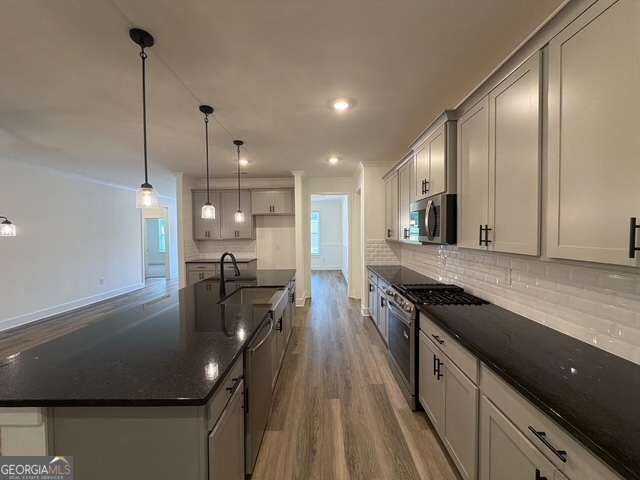
Welcome Home to luxury ranch living on a sprawling 1.35-acre estate lot in the highly sought-after Tuscany Hills community. This beautifully crafted new construction home combines timeless design, premium upgrades, and modern energy efficiency in a private setting designed for today's lifestyle. Step through the welcoming foyer into an elegant formal dining room, then continue into the expansive open-concept living area where the gourmet kitchen overlooks the spacious family room with a cozy fireplace, creating the perfect space for entertaining and everyday living. The chef-inspired kitchen features Gallery by Electrolux stainless steel gas appliances, a large center island, walk-in pantry, designer tile backsplash, and abundant cabinetry, all complemented by luxurious quartz surfaces. Privately situated on its own wing, the owner's suite offers a true retreat with an elegant tray ceiling, ceiling fan, oversized walk-in closet, and a spa-inspired bath featuring quartz countertops, dual vanities, a separate tiled shower, and a relaxing soaking tub with tile surround. On the opposite side of the home, three generously sized secondary bedrooms each include walk-in closets, while the secondary bathrooms feature quartz countertops, including one with double vanities and a tub/shower combination. Built with exceptional craftsmanship and today's most desirable features, this home includes an upgraded interior trim package, Deako Smart Lighting, a built-in radon mitigation system, 30-year IKO dimensional shingles, Hardie painted porch ceilings, carriage-style garage doors with decorative hardware, garage door openers with remotes, gas HVAC with gas piping, and an energy-efficient tankless gas water heater. Step outside to the covered rear deck overlooking your private backyard, perfect for relaxing, entertaining, or simply enjoying the peaceful surroundings of your estate-sized homesite. Residents enjoy resort-style amenities including a completed clubhouse, swimming pool, pickleball and tennis courts, and an outdoor fire pit, with future green space and Chattahoochee River access planned for the community. Ideally located less than 10 minutes from grocery stores, restaurants, fitness centers, shopping, and everyday conveniences, and less than 15 minutes from major highways, this home offers the perfect balance of privacy, luxury, and accessibility.

MLS #:
10817517
Taxes
$203(2024)
Lot Size
1.35 acres
Type
Single-Family Home
Year Built
2026
Style
Ranch
County
Douglas County
Community
Tuscany Hills

Listed By

Kristle Breland, Adams Homes Realty Inc.
Source
GAMLS
Last checked Aug 2 2026 at 5:41 PM GMT+0000
Bathroom Details
  • Full Bathrooms: 3
Interior Features
  • Double Vanity
  • Walk-In Closet(s)
  • Master on Main Level
  • Roommate Plan
  • Tray Ceiling(s)
  • Windows: Double Pane Windows
  • Laundry: In Hall
  • Dishwasher
  • Microwave
  • Gas Water Heater
  • Tankless Water Heater
Kitchen
  • Breakfast Area
  • Breakfast Bar
  • Walk-In Pantry
  • Breakfast Room
  • Kitchen Island
Subdivision
  • Tuscany Hills
Lot Information
  • Private
Property Features
  • Fireplace: 1
  • Fireplace: Family Room
  • Foundation: Slab
Heating and Cooling
  • Central
  • Central Air
  • Ceiling Fan(s)
Homeowners Association Information
  • Dues: $1000
Flooring
  • Carpet
  • Other
Exterior Features
  • Roof: Composition
Utility Information
  • Utilities: Underground Utilities, High Speed Internet, Cable Available, Electricity Available, Water Available, Phone Available, Natural Gas Available
  • Sewer: Septic Tank
  • Energy: Thermostat
School Information
  • Elementary School: Holly Springs
  • Middle School: Chapel Hill
  • High School: New Manchester
Garage
  • Attached Garage
Parking
  • Attached
  • Garage
  • Garage Door Opener
  • Kitchen Level
  • Total: 4
Living Area
  • 2,906 sqft
Location
   
Calculate drive times to this property
 
Powered by INRIX® Drive Time

Powered by Walk Score®
Disclaimer: Copyright 2026 Georgia MLS. All rights reserved. This information is deemed reliable, but not guaranteed. The information being provided is for consumers’ personal, non-commercial use and may not be used for any purpose other than to identify prospective properties consumers may be interested in purchasing. Data last updated 8/2/26 10:41


