

Listing Courtesy of:  FMLS / Atlanta Fine Homes Sotheby's International - Contact: 678-641-4325
 FMLS / Atlanta Fine Homes Sotheby's International - Contact: 678-641-4325
 604 2nd Avenue Decatur, GA 30030
Coming Soon
$1,025,000 (USD)
Description
MLS #:
7776312
7776312
Taxes
$15,896(2025)
$15,896(2025)
Lot Size
9,583 SQFT
9,583 SQFT
Type
Single-Family Home
Single-Family Home
Year Built
2005
2005
Style
Craftsman
Craftsman
Views
City
City
County
DeKalb County
DeKalb County
Community
Oakhurst
Oakhurst
Listed By
Lisa Cronic, Atlanta Fine Homes Sotheby's International Realty, Contact: 678-641-4325
Source
FMLS
Last checked May 25 2026 at 10:15 PM GMT+0000
FMLS
Last checked May 25 2026 at 10:15 PM GMT+0000
Bathroom Details
- Full Bathrooms: 2
- Half Bathroom: 1
Interior Features
- Walk-In Closet(s)
- High Ceilings 9 Ft Main
- Double Vanity
- His and Hers Closets
- Disappearing Attic Stairs
- Dishwasher
- Disposal
- Microwave
- Self Cleaning Oven
- Refrigerator
- Washer
- Dryer
- Gas Oven
- Coffered Ceiling(s)
- Crown Molding
- Laundry: Upper Level
- Windows: Insulated Windows
- Windows: Shutters
- Laundry: Gas Dryer Hookup
Kitchen
- Breakfast Bar
- Pantry
- Breakfast Room
- Cabinets White
- Eat-In Kitchen
- Stone Counters
Subdivision
- Oakhurst
Lot Information
- Corner Lot
- Front Yard
- Back Yard
Property Features
- Fireplace: Gas Starter
- Fireplace: 1
- Fireplace: Living Room
- Foundation: Combination
Heating and Cooling
- Natural Gas
- Central
- Ceiling Fan(s)
- Central Air
- Electric
Pool Information
- None
Flooring
- Hardwood
Exterior Features
- Roof: Composition
Utility Information
- Utilities: Cable Available, Electricity Available, Water Available, Natural Gas Available, Sewer Available
- Sewer: Public Sewer
- Energy: None
School Information
- Elementary School: Oakhurst/Fifth Avenue
- Middle School: Beacon Hill
- High School: Decatur
Parking
- Detached
- Garage
- Garage Door Opener
- Storage
- Level Driveway
- Garage Faces Rear
Additional Information: Atlanta Fine Homes | 678-641-4325
Location
Disclaimer: Listings identified with the FMLS IDX logo come from FMLS and are held by brokerage firms other than the owner of this website. The listing brokerage is identified in any listing details. Information is deemed reliable but is not guaranteed. If you believe any FMLS listing contains material that infringes your copyrighted work please click here review our DMCA policy and learn how to submit a takedown request. © 2026 First Multiple Listing Service, Inc. Last Updated: 5/25/26 15:15
Listings identified with the FMLS IDX logo come from FMLS and are held by brokerage firms other than the owner of this website. The listing brokerage is identified in any listing details. Information is deemed reliable but is not guaranteed. If you believe any FMLS listing contains material that infringes your copyrighted work please click here review our DMCA policy and learn how to submit a takedown request. © 2026 First Multiple Listing Service, Inc. Last Updated: 5/25/26 15:15




 Facebook
 X
X
 Pinterest
 Copy Link

Inside, rich wood-stained trim adds warmth and character throughout the spacious living room, where a wall of built-in bookshelves frames a cozy gas fireplace beneath a dramatic coffered ceiling accented with matching wood detail. The connected dining room flows effortlessly outdoors with shared access to the rear covered deck, creating the perfect setup for grilling, al fresco dinners and easy entertaining year-round.
The classic black-and-white kitchen is both timeless and functional, complete with stainless steel appliances, abundant cabinetry and a sunny breakfast room wrapped in windows overlooking the backyard. Nearly every room in the home feels connected to the outdoors, creating a light-filled atmosphere that brings nature and daily living together beautifully.
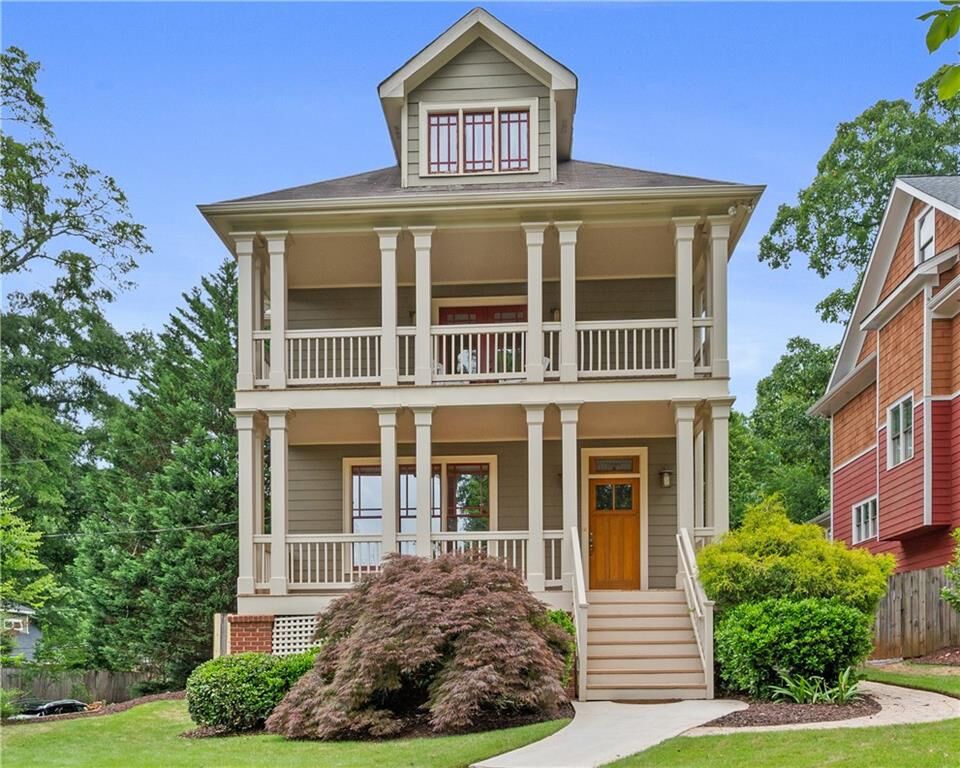
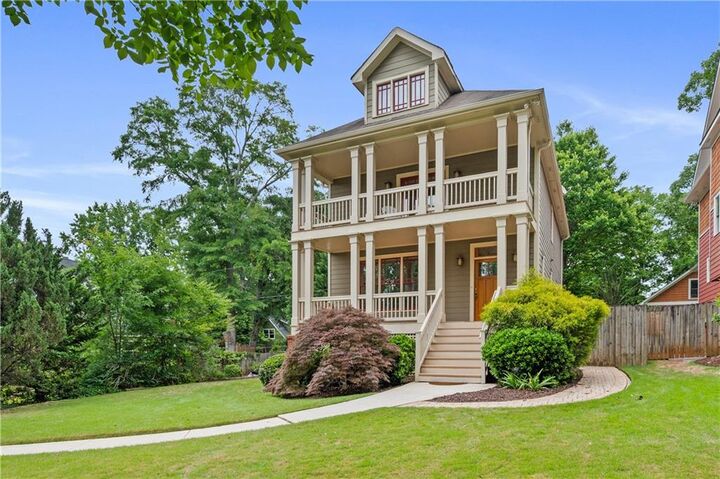
Upstairs, two spacious secondary bedrooms share a full bath with one holding access to the second-floor covered porch that expands the length of the home. The oversized primary suite offers a true retreat of its own with its own private, covered porch just off the bedroom that creates the perfect setting for morning coffee, quiet yoga sessions or simply easing into the day. The primary bath features a jetted tub, coveted double vanity and dual, walk-in closets.
Above the alley-access two-car garage, the finished recreation room offers exceptional flexibility for whatever comes next. Whether used as a playroom, home office, gym, art studio, guest retreat or future apartment space, this home is designed to grow and evolve alongside your lifestyle.
All of this is just a quick jaunt to the restaurants, coffee shops and neighborhood favorites of Oakhurst Village, Kirkwood and the lively Hosea + 2nd district, placing some of Intown Atlanta’s most loved destinations right at your fingertips.